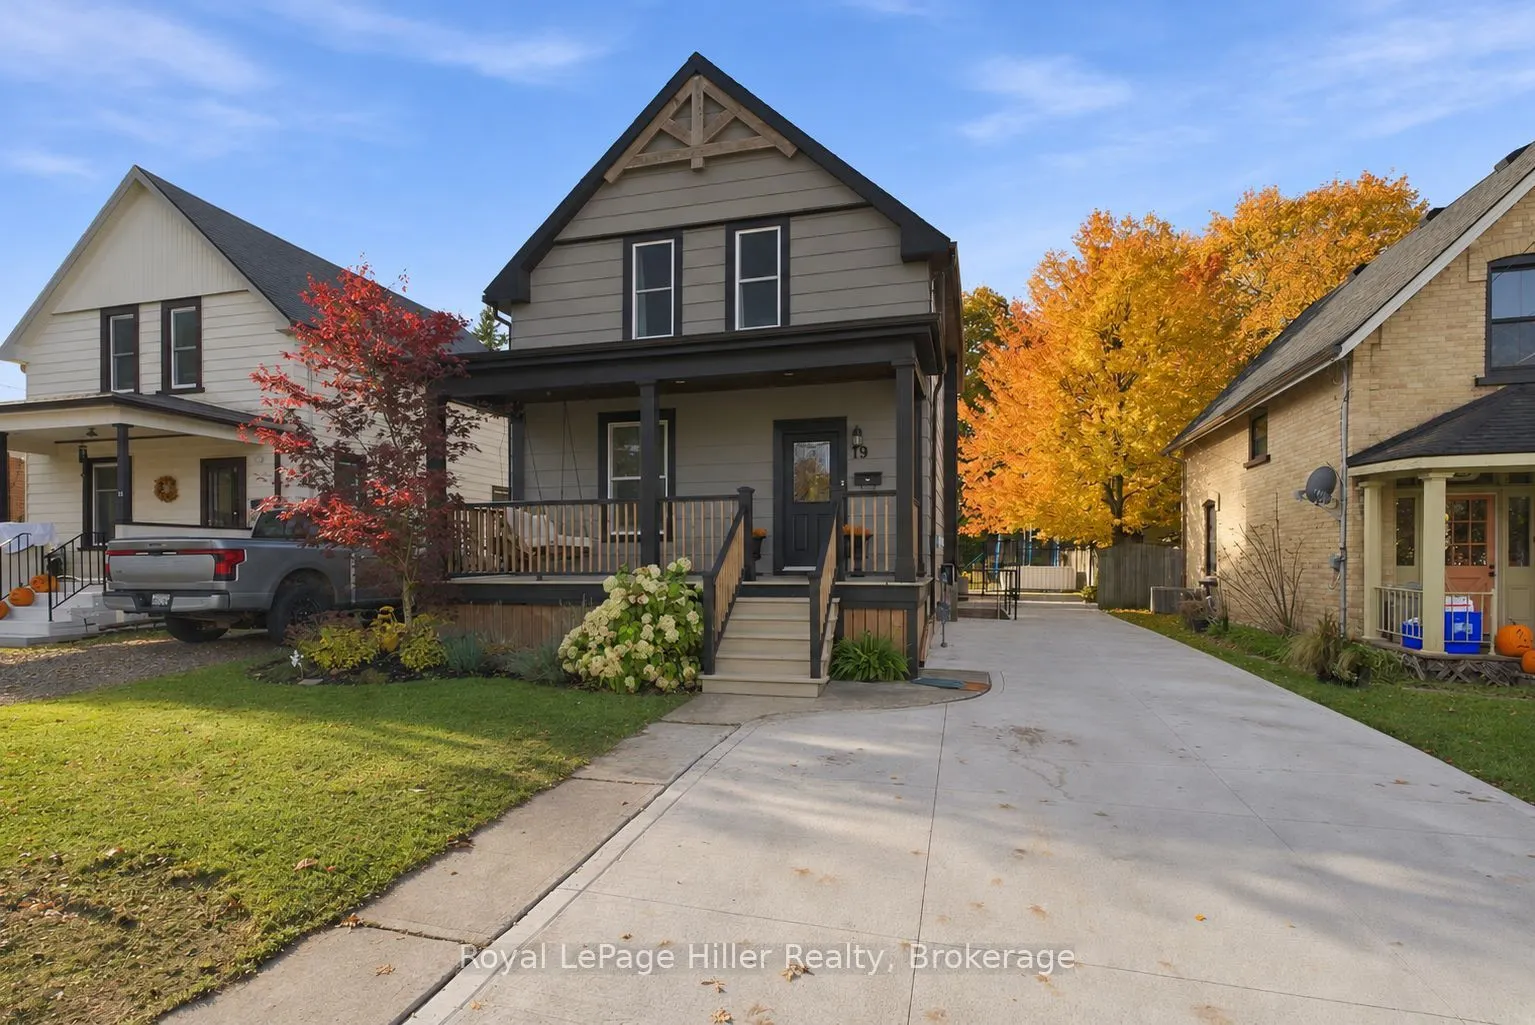
Character, modern updates, and a spacious kitchen come together in this well-maintained three-bedroom home. Tall baseboards, 9-foot ceilings, and charming details preserve the home's character, while modern improvements add comfort and functionality. The kitchen is a standout feature, with quality c...abinetry extending to the ceiling, a beautiful tile backsplash, a 36-inch JennAir gas range, and an oversized island with quartz countertop offering seating and additional storage underneath. Filled with natural light, the kitchen flows into the dining area and adjoining living room, creating a welcoming space for everyday living and entertaining. At the rear of the home, a bright sitting area provides another comfortable place to relax, with a convenient three-piece bathroom and main-floor laundry nearby. Upstairs, you'll find three bedrooms, including a spacious primary bedroom with a step-in closet. The family bathroom features an oversized vanity with dual faucets and a tub/shower combination. The finished basement offers additional living and recreation space, along with another three-piece bathroom, giving you flexibility for family, guests, or a home office. Outside, a concrete patio offers a great spot to enjoy the backyard. A concrete driveway, vinyl windows throughout, and newer appliances are additional features worth appreciating. With its blend of original character, quality finishes, and functional living spaces across three levels, this home has plenty to offer.
Full Property Details
Interior
Bedrooms
3
Total Bedrooms
3
Washrooms
3
Square Footage
1100-1500 sqft
Basement
Finished,Full
Heating Source
Gas
Heating Fuel
Forced Air
Air Conditioning
Central Air
Family Room
Yes
Kitchens
1
Total Kitchens
1
Fireplace Features
No
Bedrooms
3
Total Bedrooms
3
Washrooms
3
Square Footage
1100-1500 sqft
Basement
Finished,Full
Heating Source
Gas
Heating Fuel
Forced Air
Air Conditioning
Central Air
Family Room
Yes
Kitchens
1
Total Kitchens
1
Fireplace Features
No
Exterior
Depth
97.12
Front
39.0
Driveway
Private
Lot Size
39 x 97.12 ft
Pool
None
Parking Spaces
2
Total Parking Spaces
2.00
Parking Description
None
Garage Spaces
0
Zoning
R2
Depth
97.12
Front
39.0
Driveway
Private
Lot Size
39 x 97.12 ft
Pool
None
Parking Spaces
2
Total Parking Spaces
2.00
Parking Description
None
Garage Spaces
0
Zoning
R2
Building Description
Style
1 1/2 Storey
Home Type
House
Subtype
Detached
Year Built
100+
Property Orientation
South
Exterior Finish
Board & Batten ,Other
Sewers
Sewers
Water Supply
Municipal
Possession Date
12/29/2026
Style
1 1/2 Storey
Home Type
House
Subtype
Detached
Year Built
100+
Property Orientation
South
Exterior Finish
Board & Batten ,Other
Sewers
Sewers
Water Supply
Municipal
Possession Date
12/29/2026
Community
Community
Stratford
Community
Stratford
Taxes & Fees
Taxes
$3,636 /yr
Tax Year
2025
Occupancy
Owner
Taxes
$3,636 /yr
Tax Year
2025
Occupancy
Owner
Room Types
Bathroom
-
Dimensions 5.51 x 7.09 feet
39.07 sqft
Bathroom
-
Dimensions 7.41 x 6.92 feet
51.28 sqft
Bathroom
-
Dimensions 9.68 x 6.33 feet
61.27 sqft
Bedroom 2
-
Dimensions 13.68 x 11.09 feet
151.71 sqft
Bedroom 3
-
Dimensions 11.91 x 10.43 feet
124.22 sqft
Dining Room
-
Dimensions 13.68 x 11.09 feet
151.71 sqft
Family Room
-
Dimensions 10.01 x 11.25 feet
112.61 sqft
Foyer
-
Dimensions 12.93 x 7.91 feet
102.28 sqft
Kitchen
-
Dimensions 13.68 x 11.75 feet
160.74 sqft
Living Room
-
Dimensions 12.83 x 13.58 feet
174.23 sqft
Primary Bedroom
-
Dimensions 9.51 x 17.75 feet
168.8 sqft
Recreation
-
Dimensions 12.93 x 17.75 feet
229.51 sqft
Similar Properties(No results)
Mortgage Calculator
Calculate your estimated monthly mortgage payment
Price
$549,900
$
%
%
Total cost of mortgage
$0
Monthly payment
By clicking Save, we will calculate your estimated mortgage for all properties using the saved values (down payment percentage, interest rate, and amortization).
The accuracy and applicability of this calculator are not guaranteed.