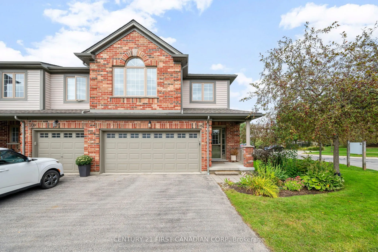
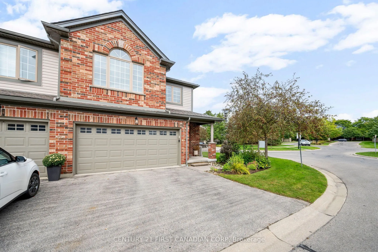
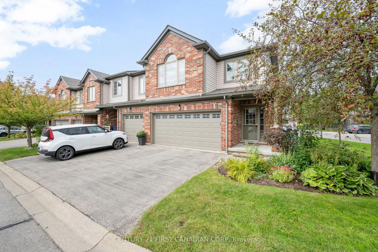
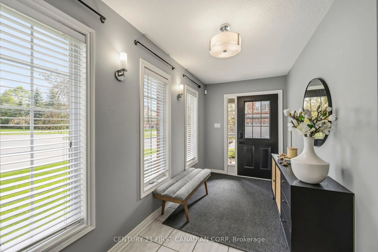
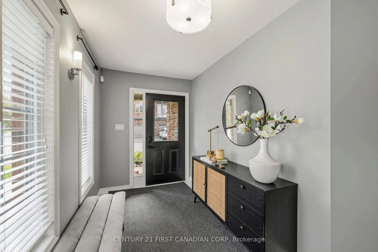
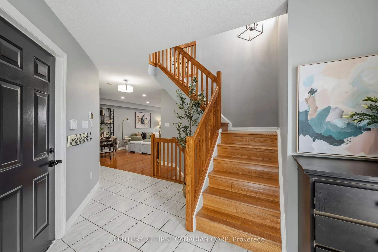
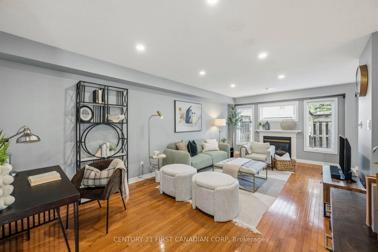
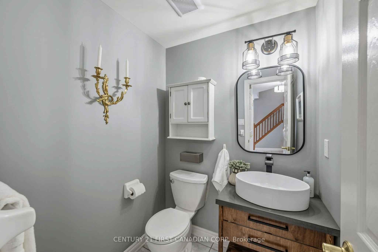
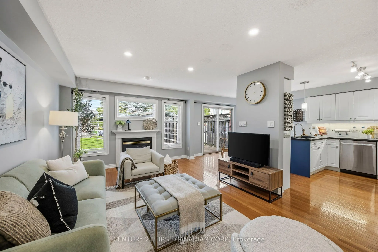
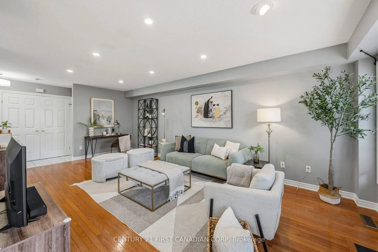
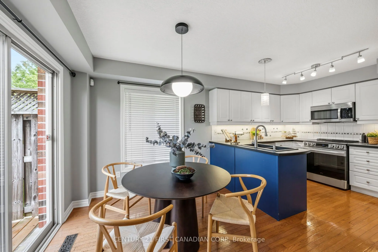
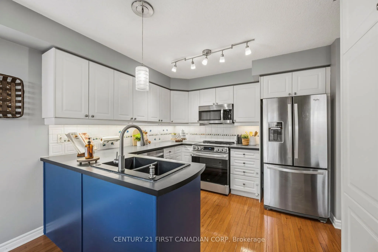
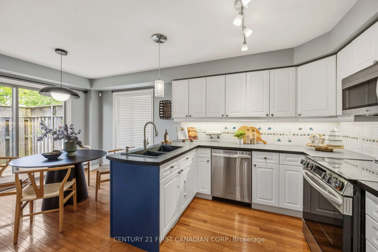
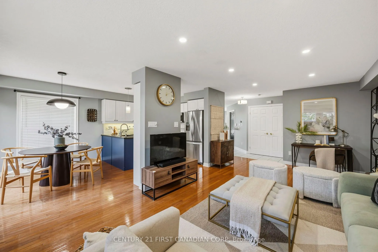
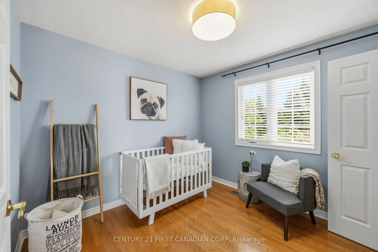
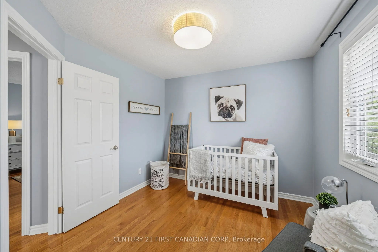
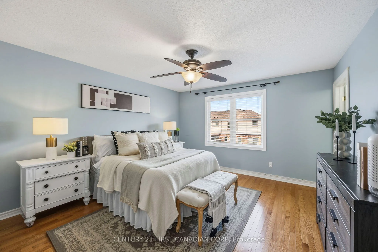
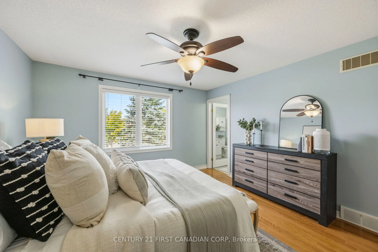
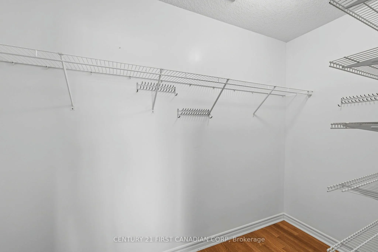
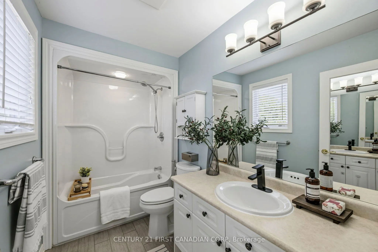
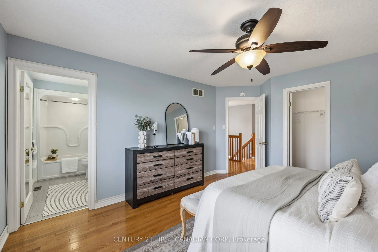
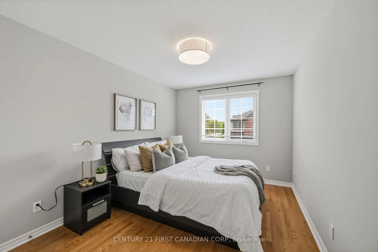
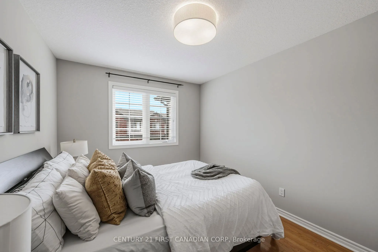
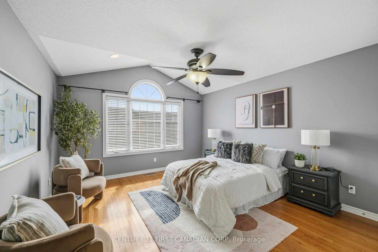
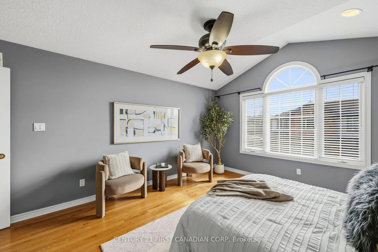
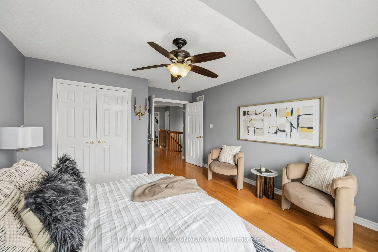
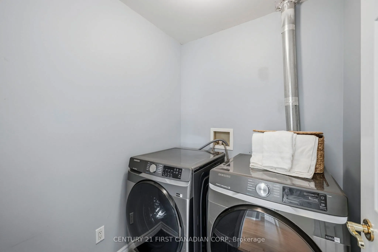
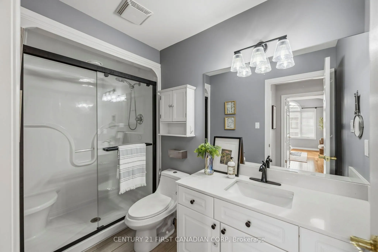
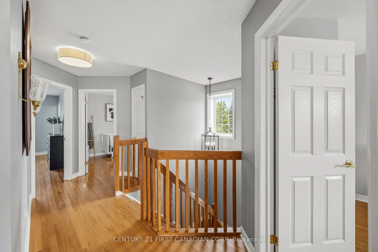
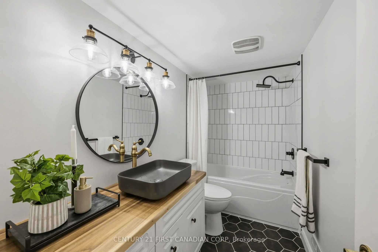
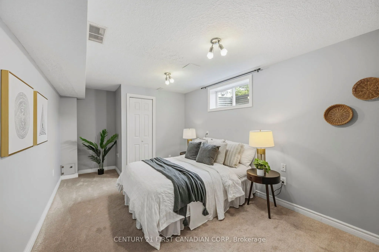
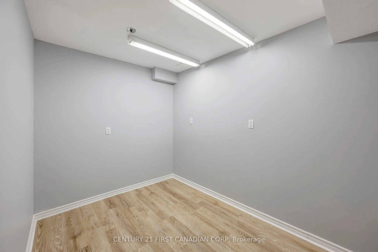
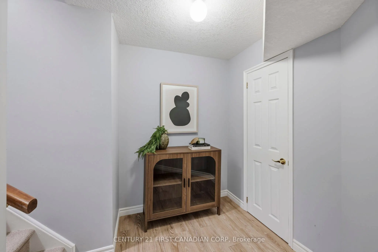
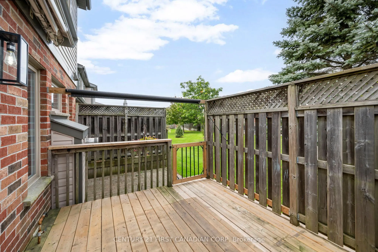
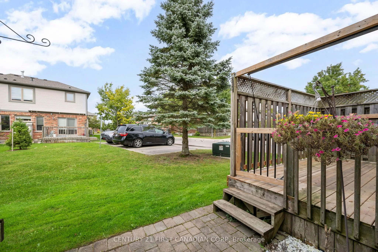
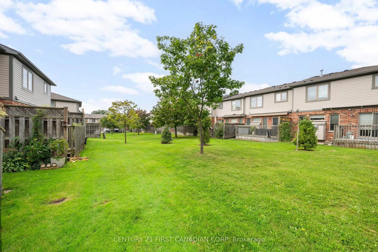
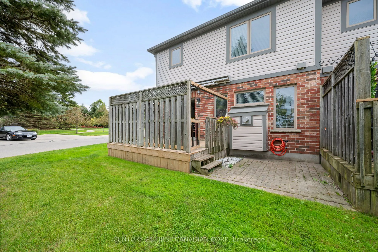
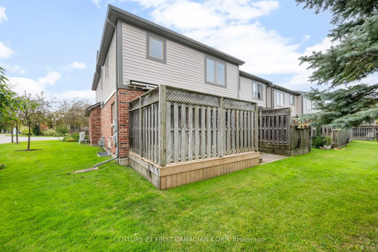
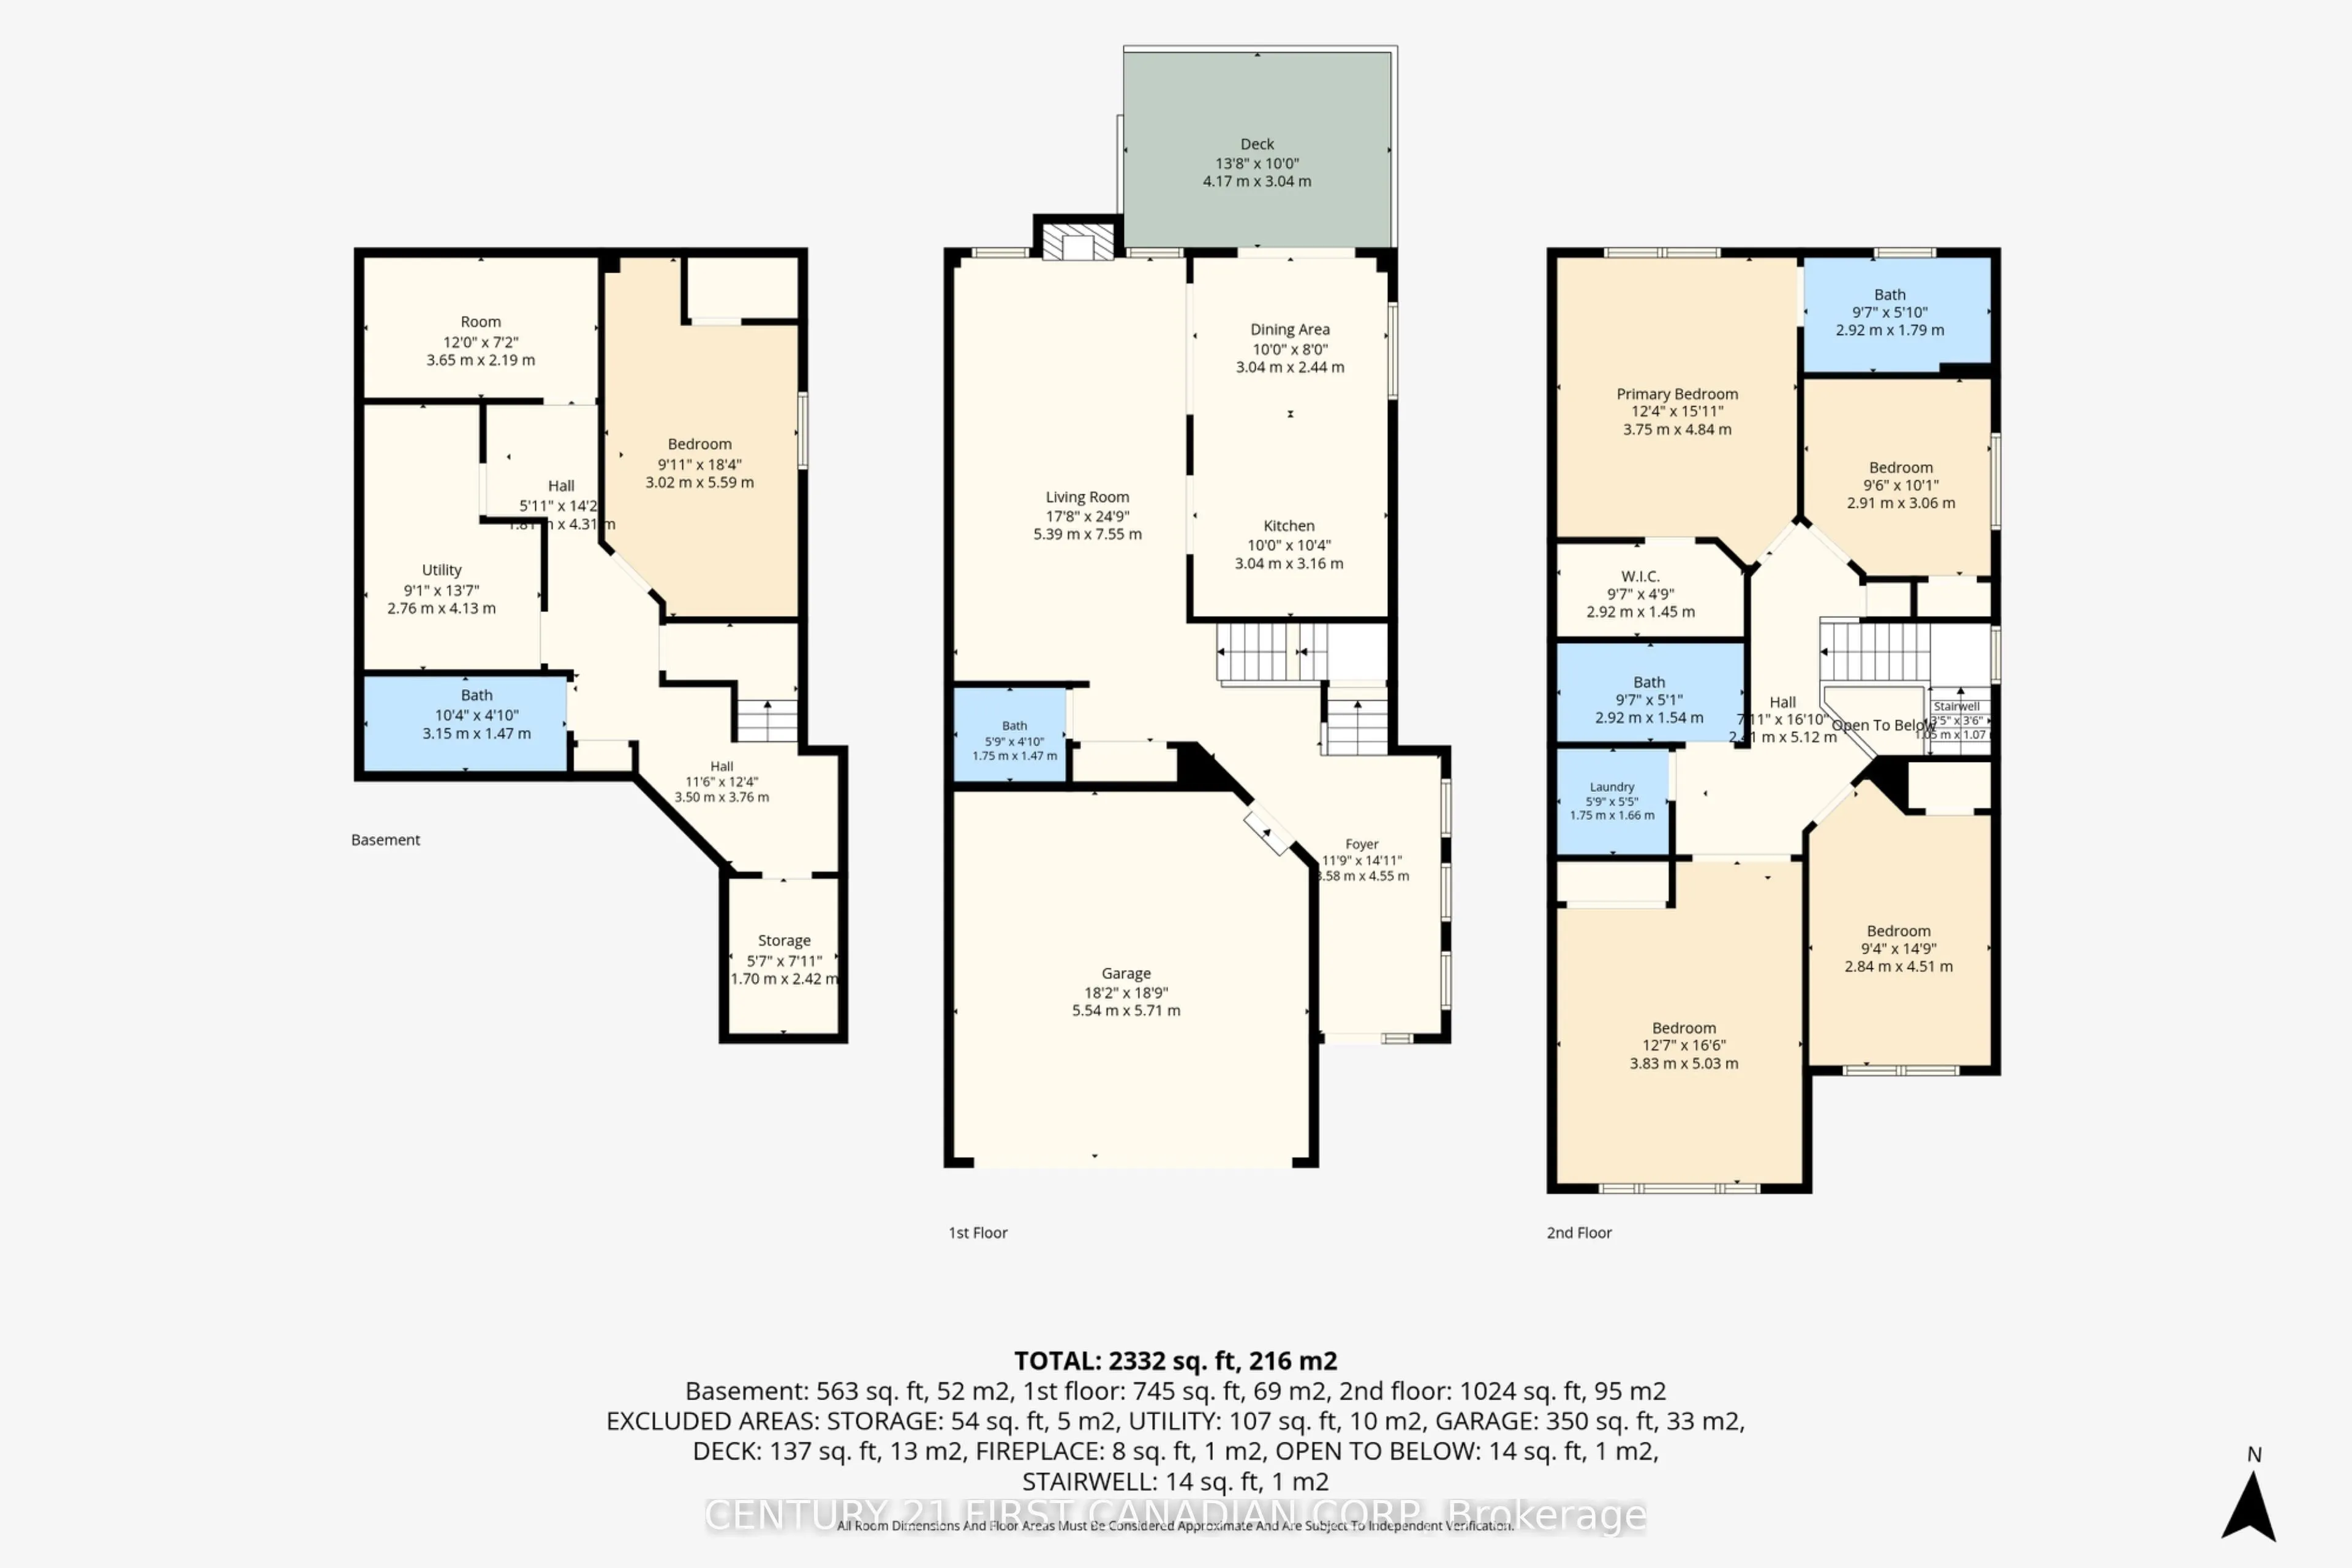
Welcome to Unit 135 at 600 Hyde Park Road - a rare end-unit condo townhome in Marsh Trail community, offering an impressive 2,332 sq ft of finished living space. This 4+1 bedroom, 2.5+1 bathroom home delivers room to grow, with an open main floor, generous bedrooms above grade, and a fully finished ...basement adding flexible living space - ideal for a home office, recreation room, or guest suite. Recent updates give real peace of mind: a new furnace (2025) and new heat pump (2024), updated second-floor and basement bathrooms, plus new deck boards for outdoor living. As an end unit, you'll enjoy extra windows, added privacy, and more natural light. Parking is never an issue with a double-car garage plus a 2-car driveway - room for four vehicles. And there are abundant visitor parking spots. Families will love the school district - John Dearness Public School and Oakridge Secondary School, both top-rated, are close by - along with Oakridge's shopping, parks, and walking trails at your doorstep. A move-in ready end unit with space, updates, and one of London's most sought-after neighbourhoods.
Full Property Details
Interior
Bedrooms
4
Bedrooms Plus
1
Total Bedrooms
5
Washrooms
4
Square Footage
1600-1799 sqft
Basement
Finished,Full
Heating Source
Gas
Heating Fuel
Forced Air
Air Conditioning
Central Air
Family Room
No
Kitchens
1
Kitchens Plus
0
Total Kitchens
1
Fireplace Features
No
Bedrooms
4
Bedrooms Plus
1
Total Bedrooms
5
Washrooms
4
Square Footage
1600-1799 sqft
Basement
Finished,Full
Heating Source
Gas
Heating Fuel
Forced Air
Air Conditioning
Central Air
Family Room
No
Kitchens
1
Kitchens Plus
0
Total Kitchens
1
Fireplace Features
No
Exterior
Driveway
Private
Waterfront
None
Parking Spaces
4
Total Parking Spaces
4.00
Parking Description
Private
Garage Spaces
2
Zoning
R5-6(1)
Balcony
Enclosed
Driveway
Private
Waterfront
None
Parking Spaces
4
Total Parking Spaces
4.00
Parking Description
Private
Garage Spaces
2
Zoning
R5-6(1)
Balcony
Enclosed
Building Description
Style
2-Storey
Home Type
Condo
Subtype
Condo Townhouse
Year Built
16-30
Property Orientation
South
Exterior Finish
Vinyl Siding,Brick
Possession Date
11/1/2026
Locker
None
Style
2-Storey
Home Type
Condo
Subtype
Condo Townhouse
Year Built
16-30
Property Orientation
South
Exterior Finish
Vinyl Siding,Brick
Possession Date
11/1/2026
Locker
None
Community
Community
North O
Community
North O
Taxes & Fees
Taxes
$4,680.47 /yr
Tax Year
2026
Occupancy
Vacant
Maintenance Fee
$429.91/mo
Common Elements
Included
Building Insurance
Included
Taxes
$4,680.47 /yr
Tax Year
2026
Occupancy
Vacant
Maintenance Fee
$429.91/mo
Common Elements
Included
Building Insurance
Included
Other
Pets
Yes-with Restrictions
Pets
Yes-with Restrictions
Room Types
Bathroom
-
Dimensions 5.74 x 4.82 feet
27.67 sqft
Bathroom
-
Dimensions 9.58 x 5.05 feet
48.38 sqft
Bathroom
-
Dimensions 9.58 x 5.87 feet
56.23 sqft
Bedroom 3
-
Dimensions 12.57 x 16.5 feet
207.4 sqft
Bedroom 3
-
Dimensions 9.55 x 10.04 feet
95.88 sqft
Bedroom 4
-
Dimensions 14.8 x 9.32 feet
137.94 sqft
Bedroom 5
-
Dimensions 9.91 x 18.34 feet
181.75 sqft
Dining Room
-
Dimensions 9.97 x 8.01 feet
79.86 sqft
Kitchen
-
Dimensions 9.97 x 10.37 feet
103.39 sqft
Laundry
-
Dimensions 5.74 x 5.45 feet
31.28 sqft
Living Room
-
Dimensions 24.77 x 17.68 feet
437.93 sqft
Primary Bedroom
-
Dimensions 12.3 x 15.88 feet
195.32 sqft
Similar Properties(No results)
Mortgage Calculator
Calculate your estimated monthly mortgage payment
Price
$599,900
$
%
%
Total cost of mortgage
$0
Monthly payment
By clicking Save, we will calculate your estimated mortgage for all properties using the saved values (down payment percentage, interest rate, and amortization).
The accuracy and applicability of this calculator are not guaranteed.