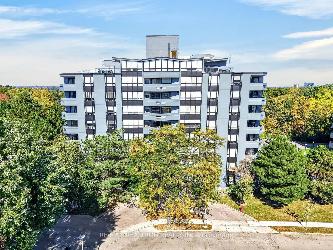
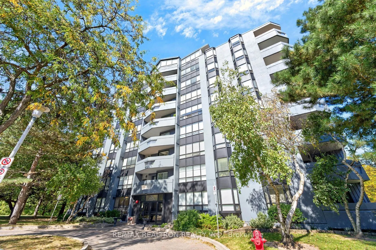
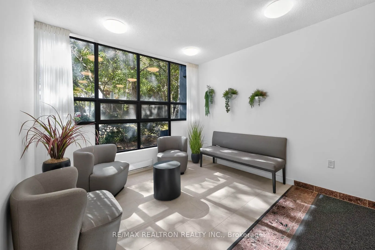
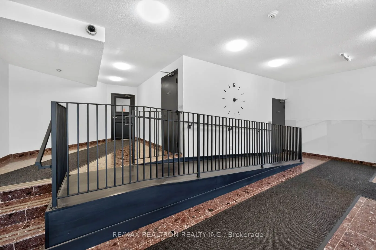
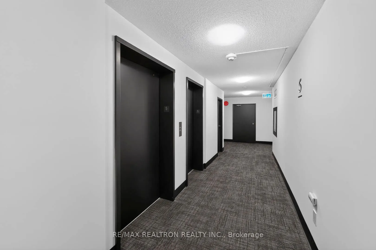
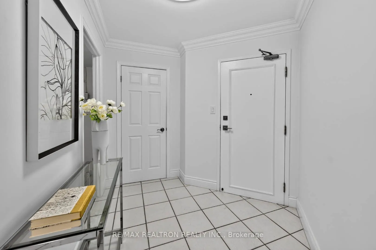
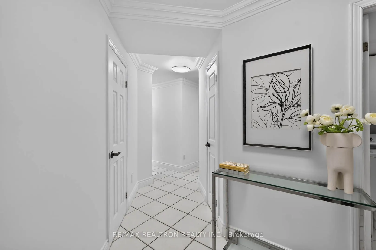
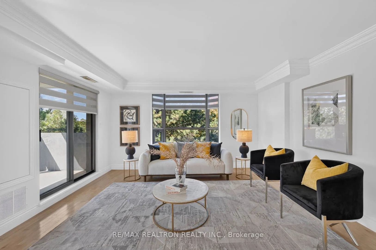
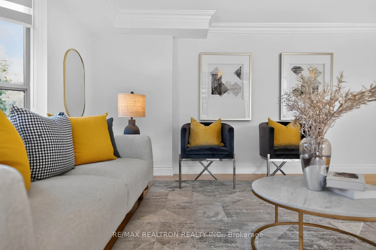
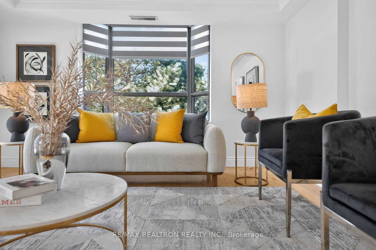
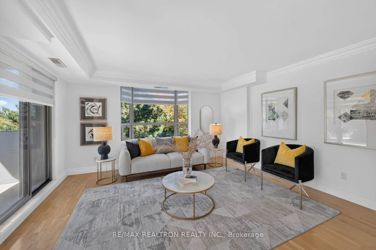
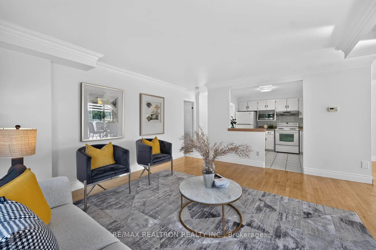
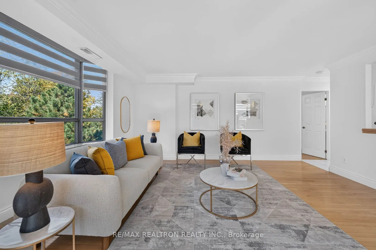
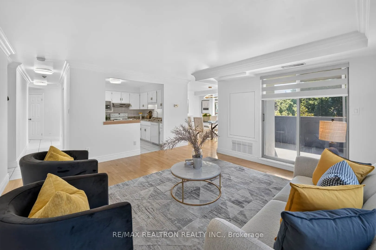
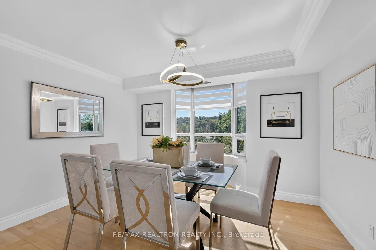
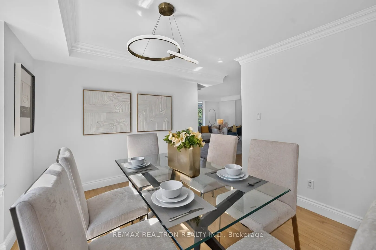
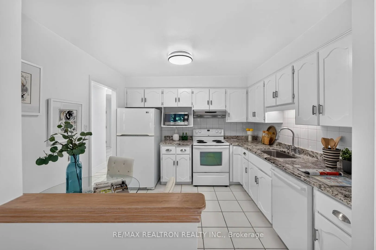
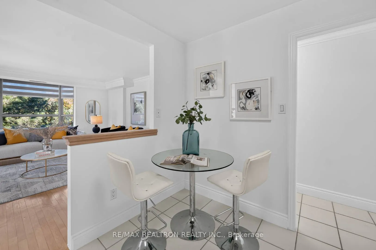
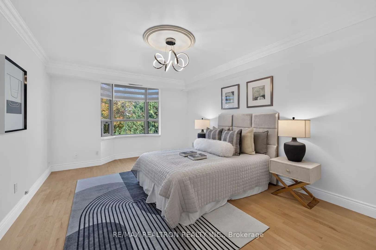
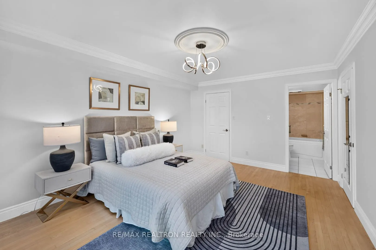
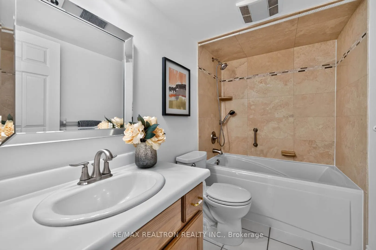
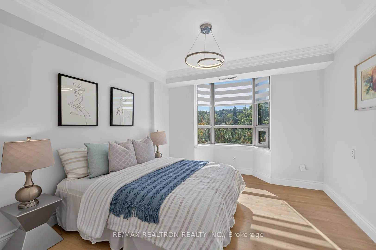
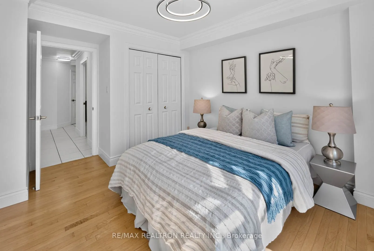
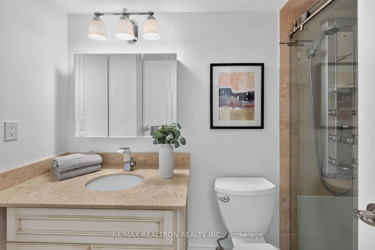
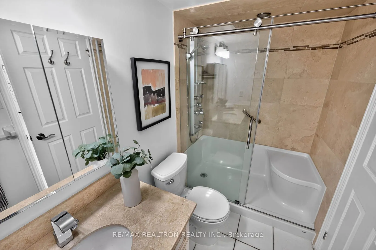
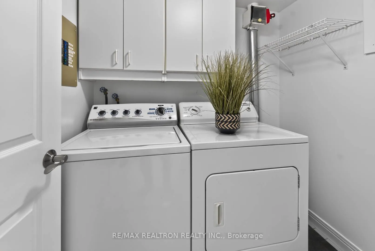
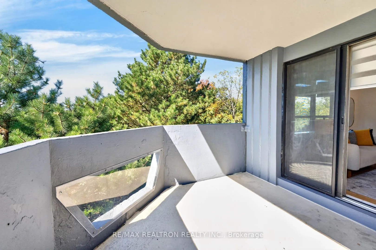
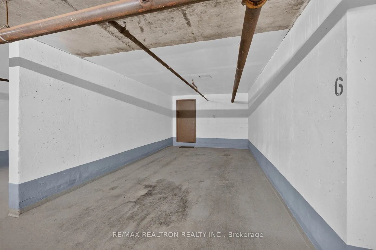
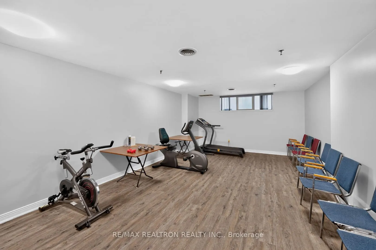
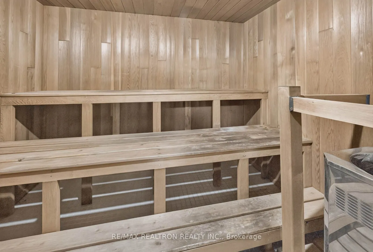
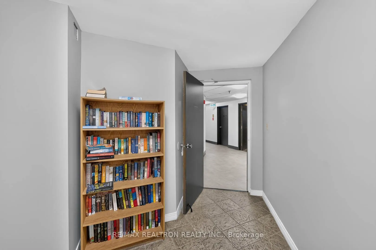
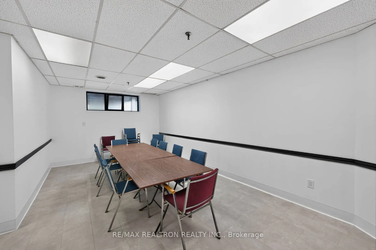
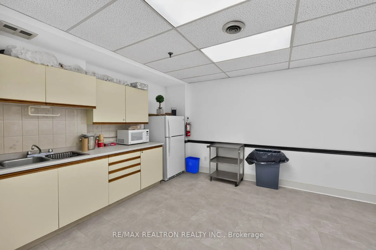
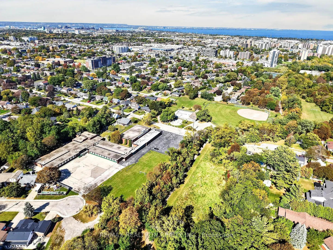
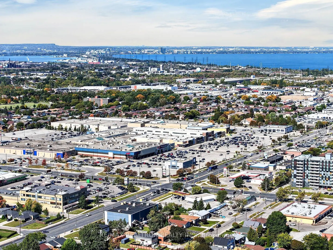
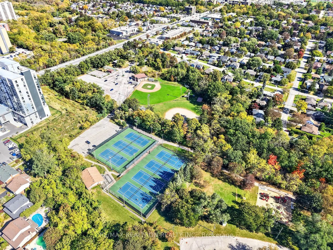
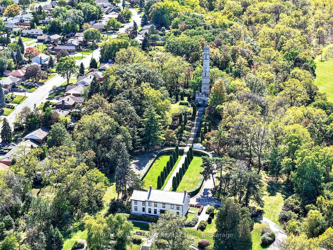
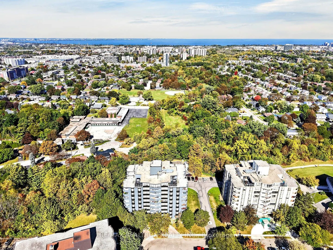
Welcome to Unit 501 at 6 Village Green Blvd, a spacious and inviting and freshly renovated condo building and condo unit in the established community of Stoney Creek, offering the comfort, convenience and easy-care lifestyle today's buyers are looking for. This generously sized home provides a pract...ical layout with plenty of room to live, relax and entertain, making it an excellent choice for downsizers, empty nesters, retirees, first-time buyers or anyone looking for comfortable one floor living lifestyle without the maintenance of a detached home. Enjoy the convenience of being close to shopping, restaurants, parks, walking trails, recreation and everyday amenities, with easy access to the QEW, Red Hill Valley Parkway and major transportation routes for commuters. Set within a mature and well-established neighbourhood, this is an opportunity to enjoy more space, less maintenance and a relaxed Stoney Creek lifestyle, where comfortable place meet long-term convenience and value.
Full Property Details
Interior
Bedrooms
2
Total Bedrooms
2
Washrooms
2
Square Footage
1200-1399 sqft
Basement
None
Heating Source
Gas
Heating Fuel
Forced Air
Air Conditioning
Central Air
Family Room
No
Kitchens
1
Total Kitchens
1
Fireplace Features
No
Bedrooms
2
Total Bedrooms
2
Washrooms
2
Square Footage
1200-1399 sqft
Basement
None
Heating Source
Gas
Heating Fuel
Forced Air
Air Conditioning
Central Air
Family Room
No
Kitchens
1
Total Kitchens
1
Fireplace Features
No
Exterior
Driveway
Private,Underground
Parking Spaces
2
Total Parking Spaces
2.00
Parking Description
Private,Underground
Garage Spaces
2
Balcony
Open
Driveway
Private,Underground
Parking Spaces
2
Total Parking Spaces
2.00
Parking Description
Private,Underground
Garage Spaces
2
Balcony
Open
Building Description
Style
Apartment
Home Type
Condo
Subtype
Condo Apt
Property Orientation
North West
Exterior Finish
Concrete
Possession Date
No Data
Locker
Owned
Style
Apartment
Home Type
Condo
Subtype
Condo Apt
Property Orientation
North West
Exterior Finish
Concrete
Possession Date
No Data
Locker
Owned
Community
Community
Stoney Creek
Community
Stoney Creek
Taxes & Fees
Taxes
$4,076 /yr
Tax Year
2026
Occupancy
Owner
Maintenance Fee
$821.32/mo
Common Elements
Included
Parking
Included
Water
Included
Building Insurance
Included
Taxes
$4,076 /yr
Tax Year
2026
Occupancy
Owner
Maintenance Fee
$821.32/mo
Common Elements
Included
Parking
Included
Water
Included
Building Insurance
Included
Other
Pets
Yes-with Restrictions
Pets
Yes-with Restrictions
Room Types
Bathroom
Soaking Tub, Tile Floor, 4 Pc Ensuite
Dimensions 8.66 x 4.99 feet
43.21 sqft
Bedroom 2
Bay Window, Hardwood Floor
Dimensions 14.5 x 10.83 feet
157.04 sqft
Dining Room
Bay Window, Hardwood Floor
Dimensions 11.52 x 10.33 feet
119 sqft
Foyer
Tile Floor, Closet, Linen Closet
Dimensions 11.8 x 6.16 feet
72.69 sqft
Kitchen
Granite Counters, Undermount Sink, Tile Floor
Dimensions 10.43 x 10.07 feet
105.03 sqft
Laundry
Tile Floor, B/I Shelves
Dimensions 6.43 x 5.41 feet
34.79 sqft
Living Room
Bay Window, W/O To Balcony, Hardwood Floor
Dimensions 15.75 x 14.4 feet
226.8 sqft
Primary Bedroom
Bay Window, Hardwood Floor, 4 Pc Ensuite
Dimensions 15.68 x 11.84 feet
185.65 sqft
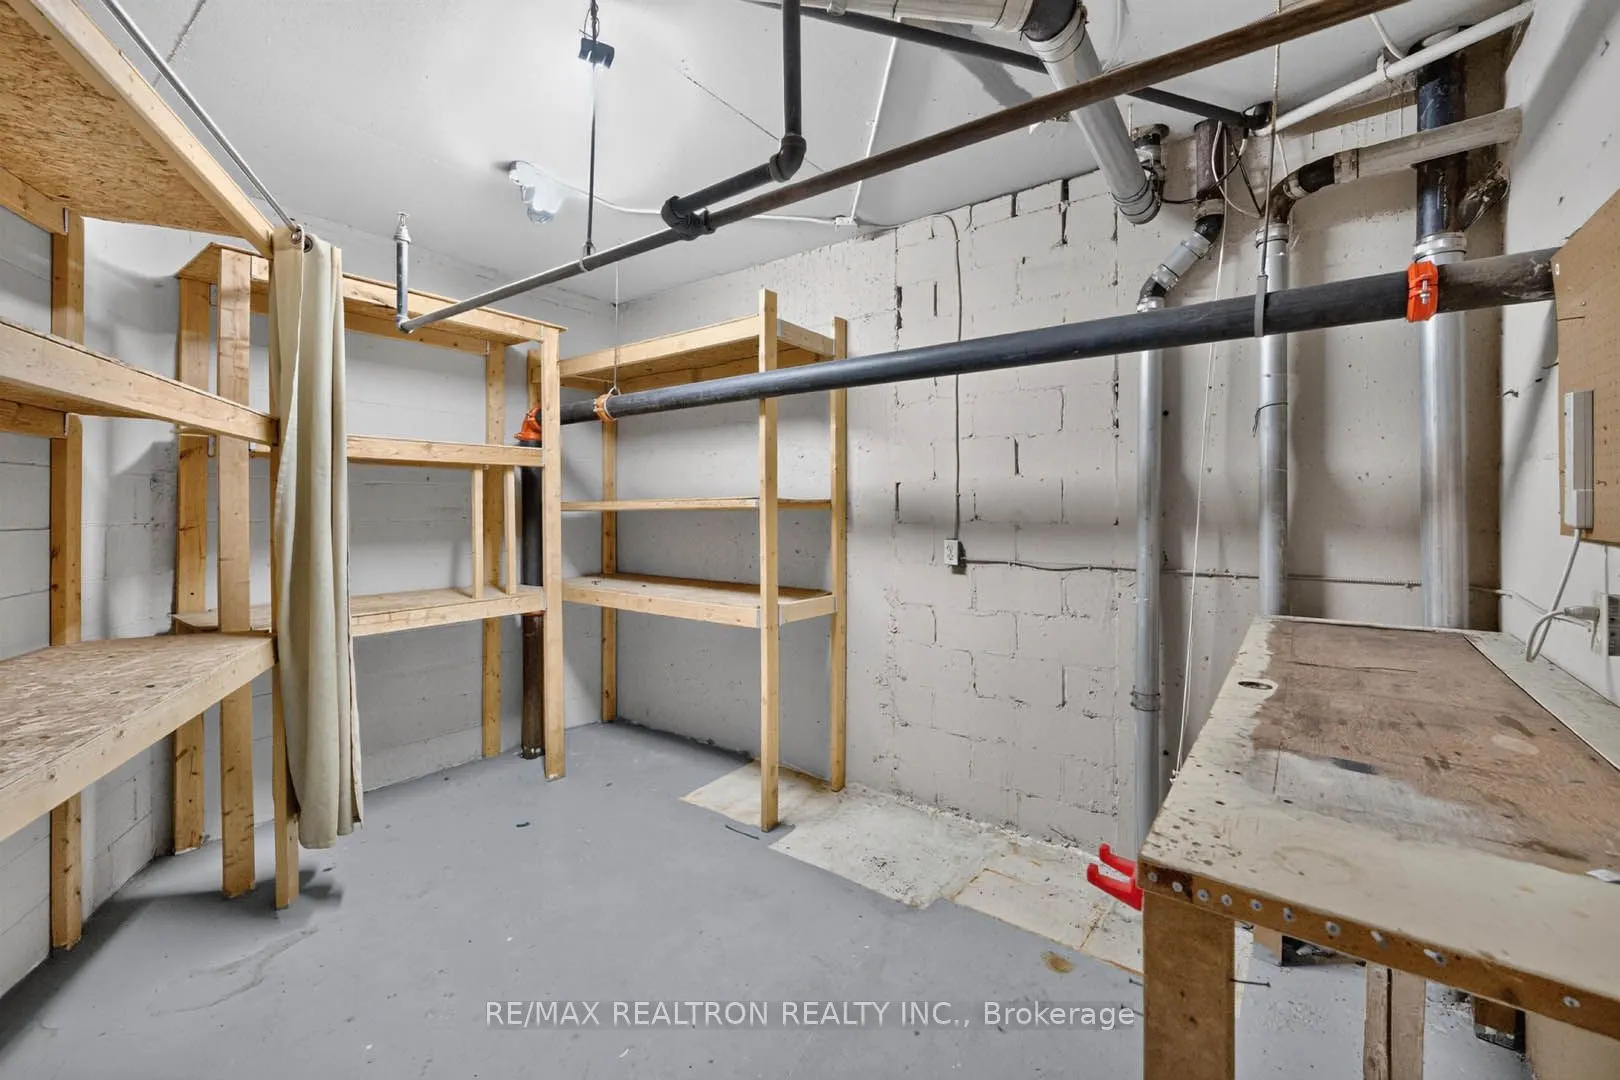
Workshop
B/I Shelves, Combined w/Workshop, Enclosed
Dimensions 14.06 x 11.46 feet
161.13 sqft
Similar Properties(No results)
Mortgage Calculator
Calculate your estimated monthly mortgage payment
Price
$519,900
$
%
%
Total cost of mortgage
$0
Monthly payment
By clicking Save, we will calculate your estimated mortgage for all properties using the saved values (down payment percentage, interest rate, and amortization).
The accuracy and applicability of this calculator are not guaranteed.