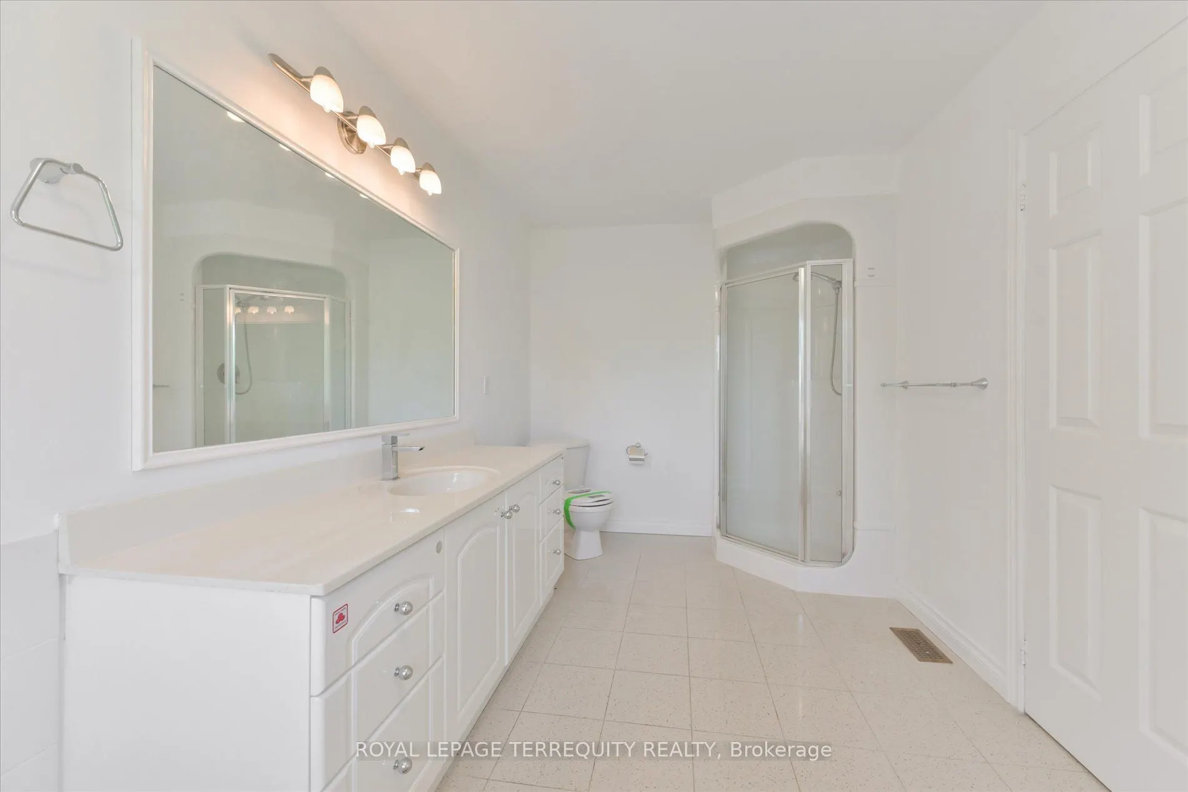
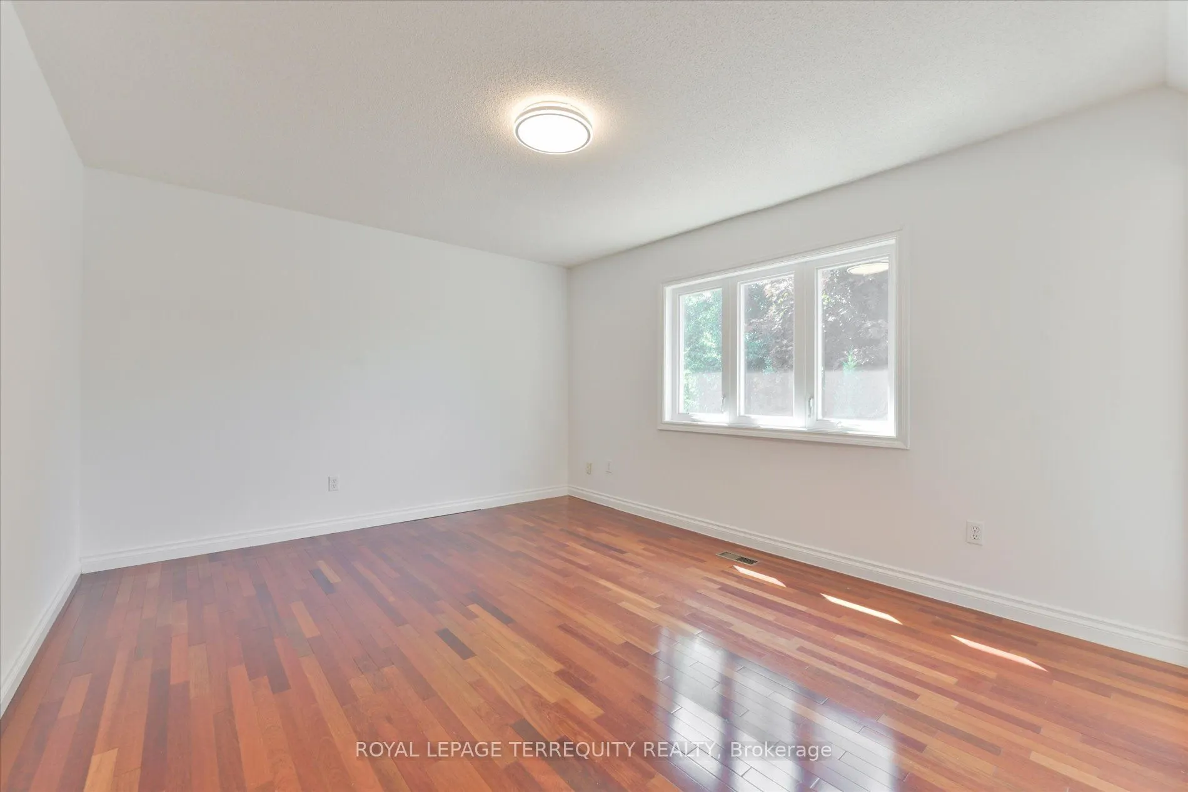
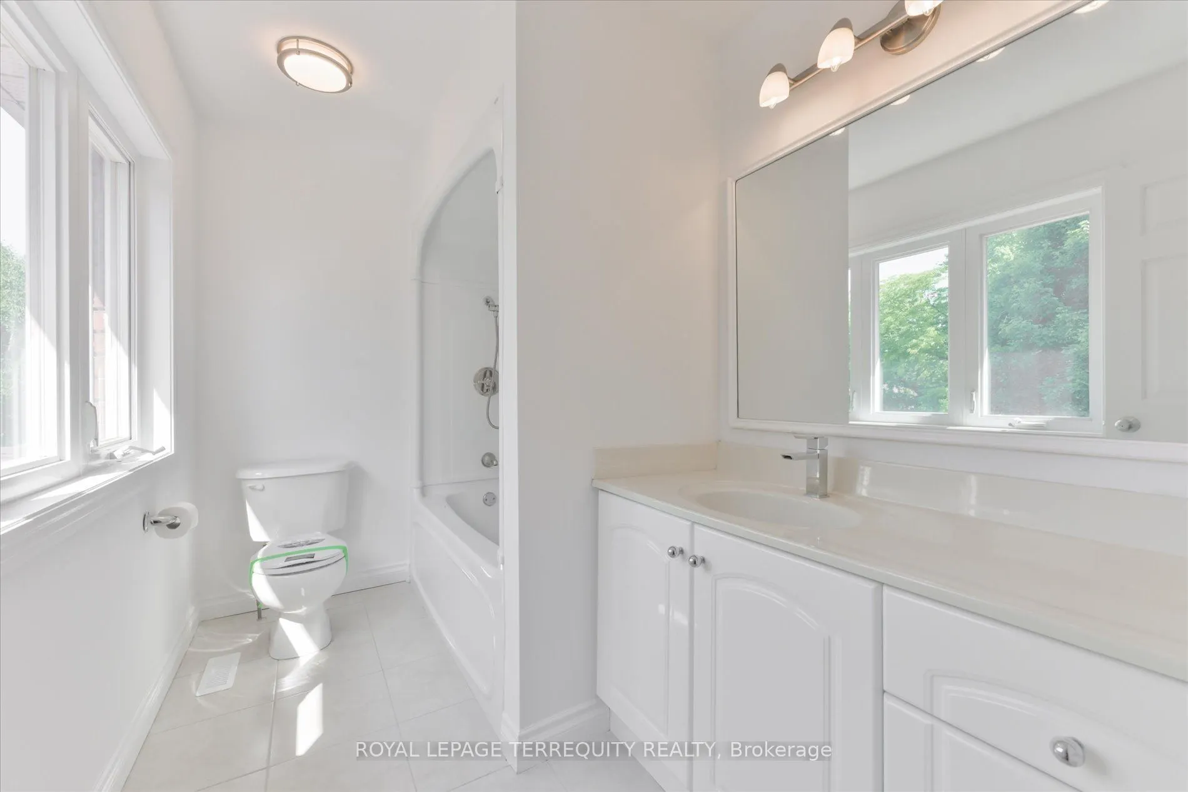
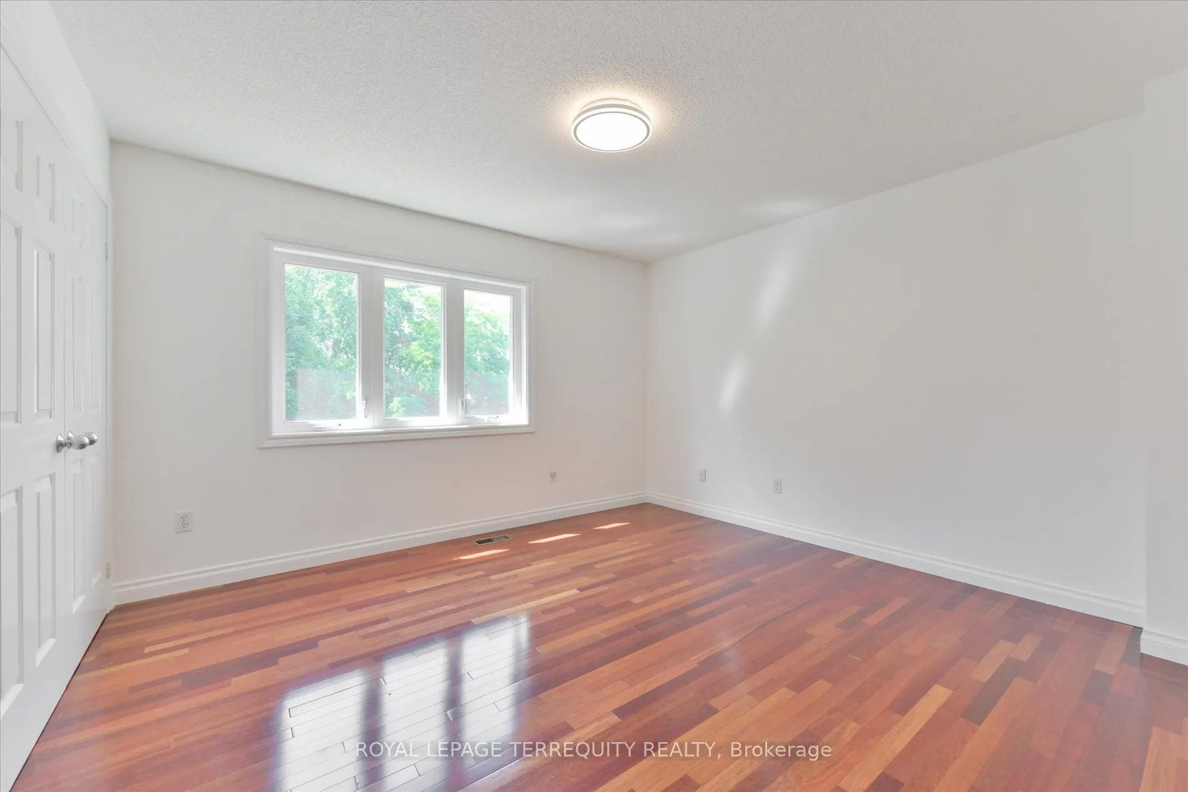
Sign In or Create a Free Account to see full details of this property
Key Facts
Key facts for 2216 Dunvegan Avenue
Property Type
Apartment, 2-Storey
Parking
Attached 2 garage, 7 parking
MLS #
W13882174
Size
3000-3500 sqft
Basement
Finished
Listed on
2026-10-08
Lot size
58 x 118.18
Tax
$10,416.20 /yr
Days on Market
5
Approximate Age
31-50
Maintenance Fee
-
Description
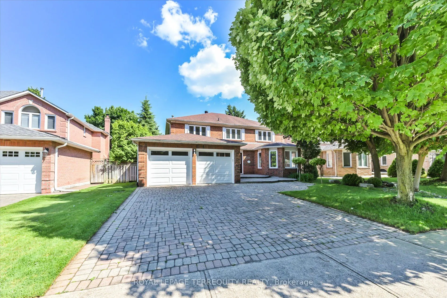
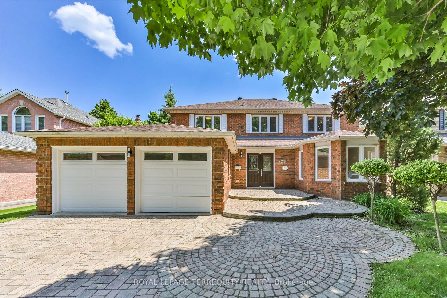
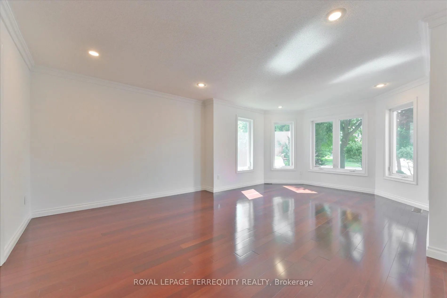
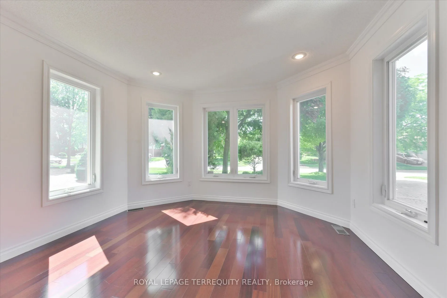
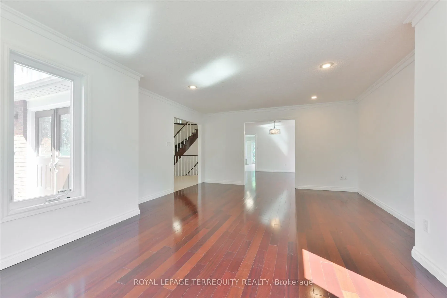
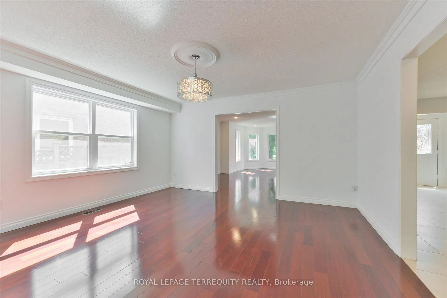
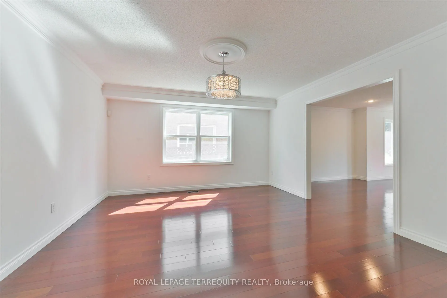
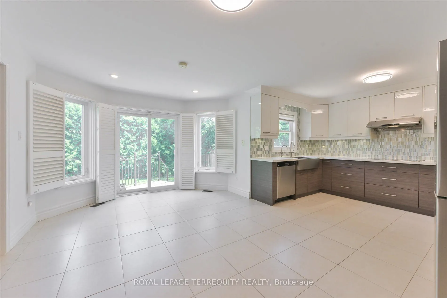
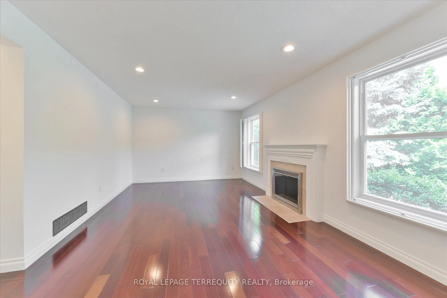
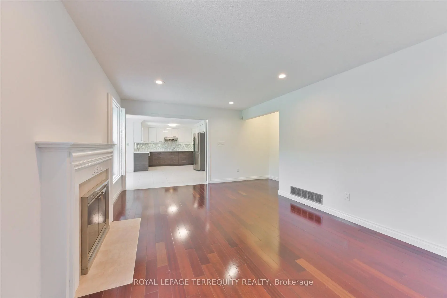
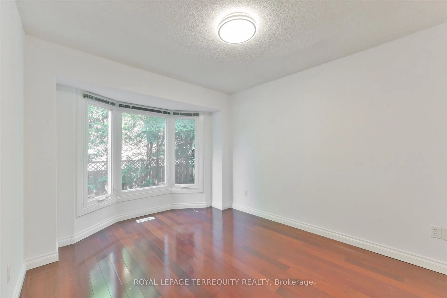
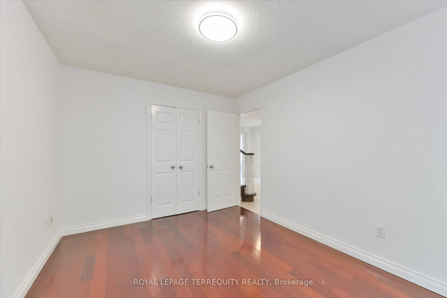
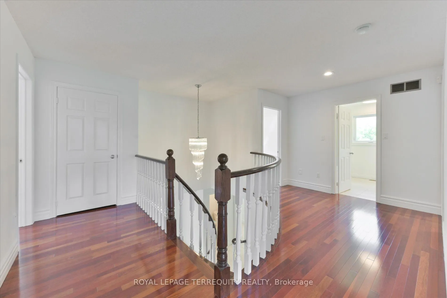
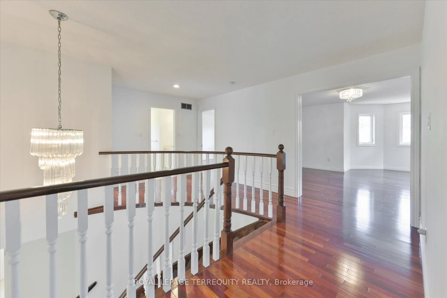
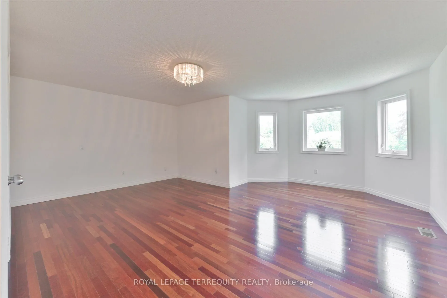
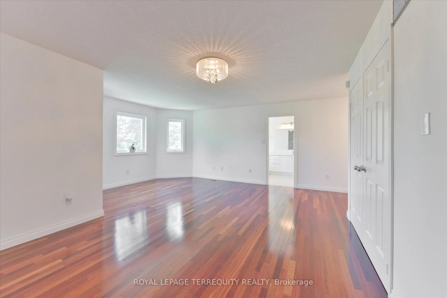
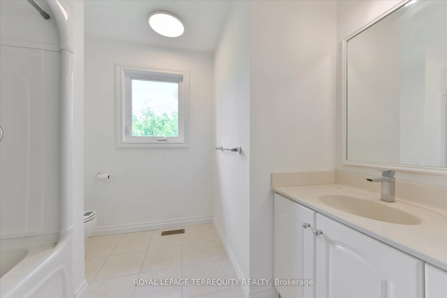
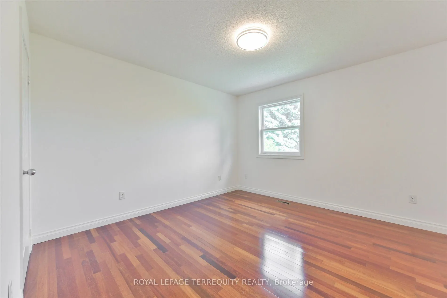
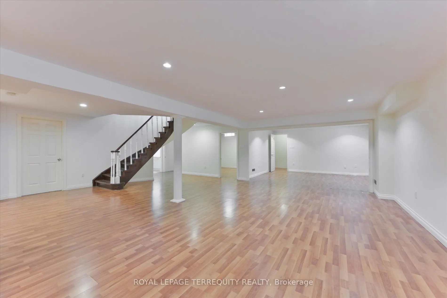
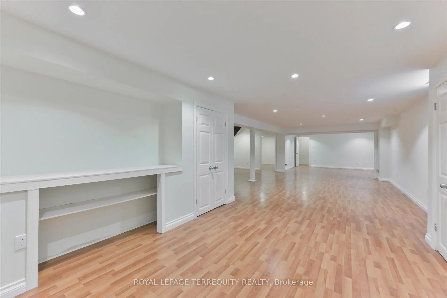
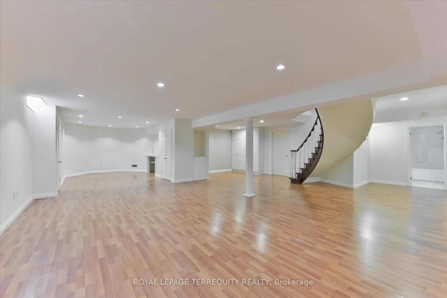
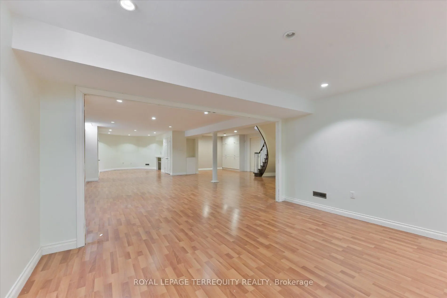
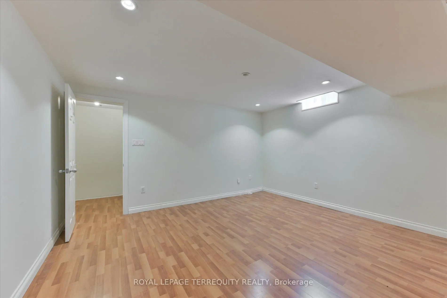
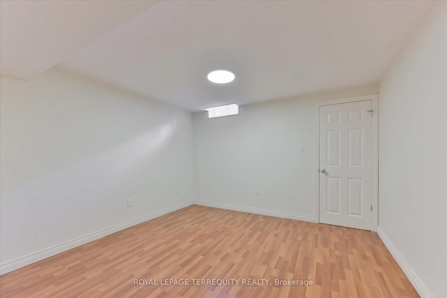
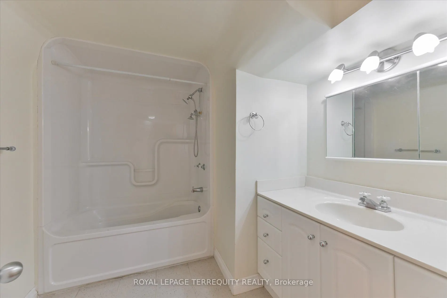
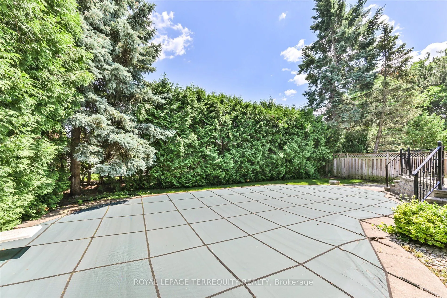
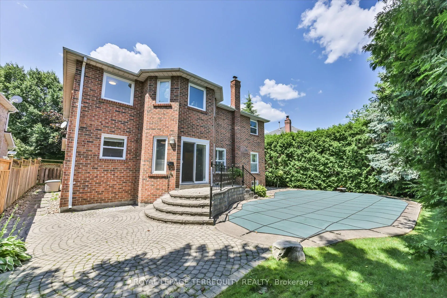
Price Reduced! Exceptional opportunity in prestigious Eastlake, one of Southeast Oakville's most sought-after neighbourhoods. This spacious 4+3 bedroom family home offers over 4,600 sq.ft. of finished living space on a 58 x 118 ft lot. Bright principal rooms feature hardwood floors, oversized bay wi...ndows and a functional layout. The main-floor bedroom/office with nearby full bath offers excellent flexibility for guests, in-laws, nanny accommodations or work-from-home needs. The finished basement includes two additional bedrooms, a large recreation area and versatile space for multi-generational living, a home gym or theatre. Enjoy a private, landscaped backyard with mature trees and a heated inground pool (pool sold in as-is condition). Parking for up to 7 vehicles. Recent updates include A/C and water heater (2023). Located within the highly regarded Oakville Trafalgar High School and Maple Grove Public School catchments, just minutes to Lake Ontario, parks, GO Transit, QEW and everyday amenities. Exceptional space, flexible living and an unbeatable Eastlake location-now offered at a newly reduced price.
Full Property Details
Interior
Bedrooms
4
Bedrooms Plus
3
Total Bedrooms
7
Washrooms
5
Square Footage
3000-3500 sqft
Basement
Finished
Heating Source
Gas
Heating Fuel
Forced Air
Air Conditioning
Central Air
Family Room
Yes
Kitchens
1
Total Kitchens
1
Fireplace Features
Yes
Bedrooms
4
Bedrooms Plus
3
Total Bedrooms
7
Washrooms
5
Square Footage
3000-3500 sqft
Basement
Finished
Heating Source
Gas
Heating Fuel
Forced Air
Air Conditioning
Central Air
Family Room
Yes
Kitchens
1
Total Kitchens
1
Fireplace Features
Yes
Exterior
Depth
118.18
Front
57.74
Acreage
< .50
Driveway
Private
Lot Size
58 x 118.18 ft
Pool
Inground,Outdoor
Parking Spaces
7
Total Parking Spaces
7.00
Parking Description
Attached
Garage Spaces
2
Zoning
RL3-0
Depth
118.18
Front
57.74
Acreage
< .50
Driveway
Private
Lot Size
58 x 118.18 ft
Pool
Inground,Outdoor
Parking Spaces
7
Total Parking Spaces
7.00
Parking Description
Attached
Garage Spaces
2
Zoning
RL3-0
Building Description
Style
2-Storey
Home Type
Apartment
Subtype
Duplex
Year Built
31-50
Property Orientation
South
Exterior Finish
Brick
Sewers
Sewers
Water Supply
Municipal
Possession Date
No Data
Style
2-Storey
Home Type
Apartment
Subtype
Duplex
Year Built
31-50
Property Orientation
South
Exterior Finish
Brick
Sewers
Sewers
Water Supply
Municipal
Possession Date
No Data
Community
Community
Ford
Community
Ford
Taxes & Fees
Taxes
$10,416.20 /yr
Tax Year
2025
Occupancy
Vacant
Taxes
$10,416.20 /yr
Tax Year
2025
Occupancy
Vacant
Room Types
Bedroom
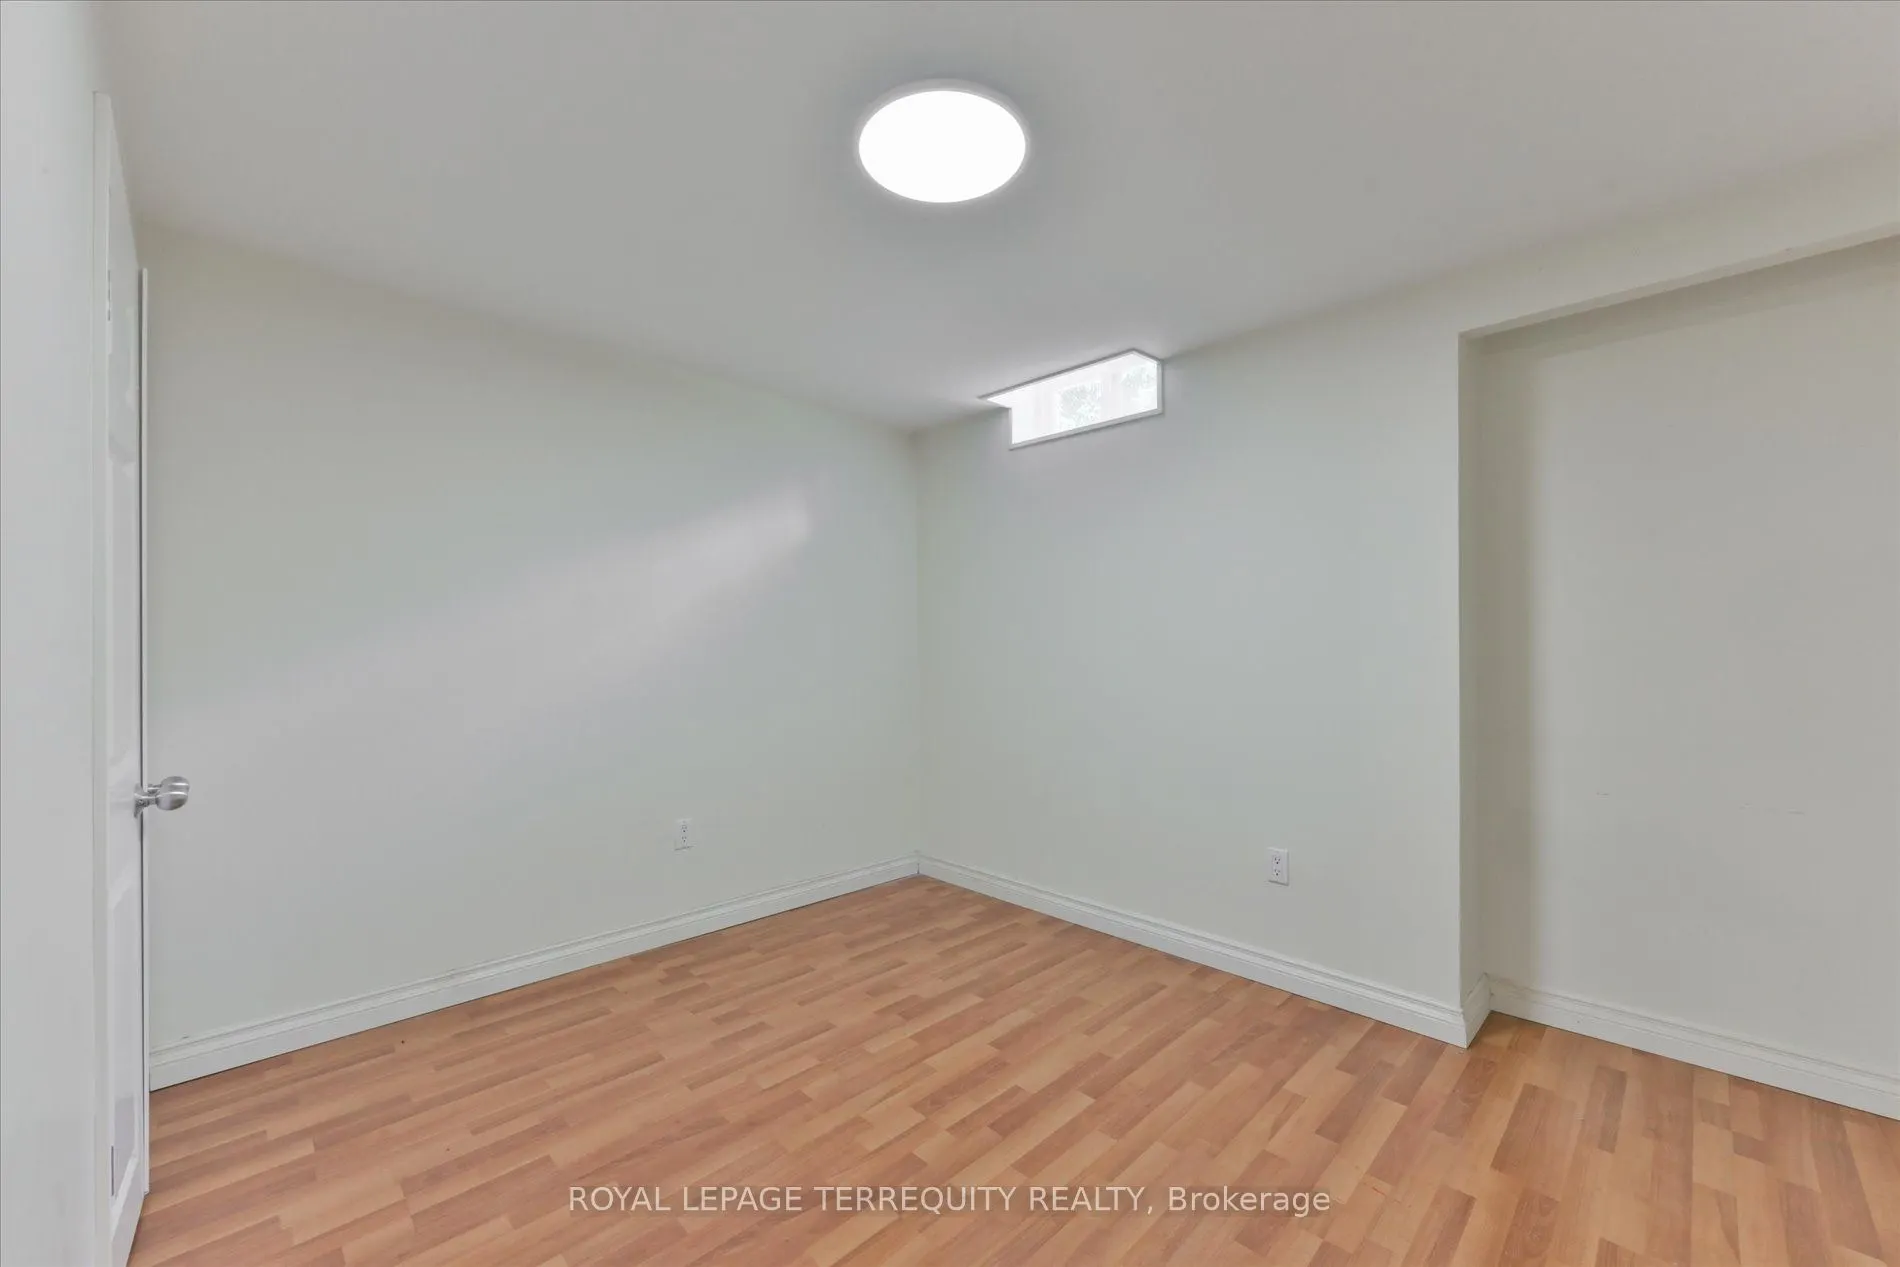
Window, Closet, Laminate
Dimensions 11.84 x 12.99 feet
153.8 sqft
Bedroom
Window, Walk-In Closet(s), Laminate
Dimensions 12.07 x 11.81 feet
142.55 sqft
Bedroom 2
Large Window, 4 Pc Ensuite, Hardwood Floor
Dimensions 13.91 x 12.04 feet
167.48 sqft
Bedroom 3
Large Window, Closet, Hardwood Floor
Dimensions 12.83 x 12.2 feet
156.53 sqft
Bedroom 4
Large Window, Closet, Hardwood Floor
Dimensions 12.04 x 11.84 feet
142.55 sqft
Bedroom 5
Bay Window, Hardwood Floor
Dimensions 13.98 x 10.01 feet
139.94 sqft
Dining Room
Large Window, Hardwood Floor
Dimensions 13.81 x 15.09 feet
208.39 sqft
Family Room
Large Window, Fireplace, Hardwood Floor
Dimensions 19.39 x 16.01 feet
310.43 sqft
Great Room
Laminate
Dimensions 14.27 x 47.18 feet
673.26 sqft
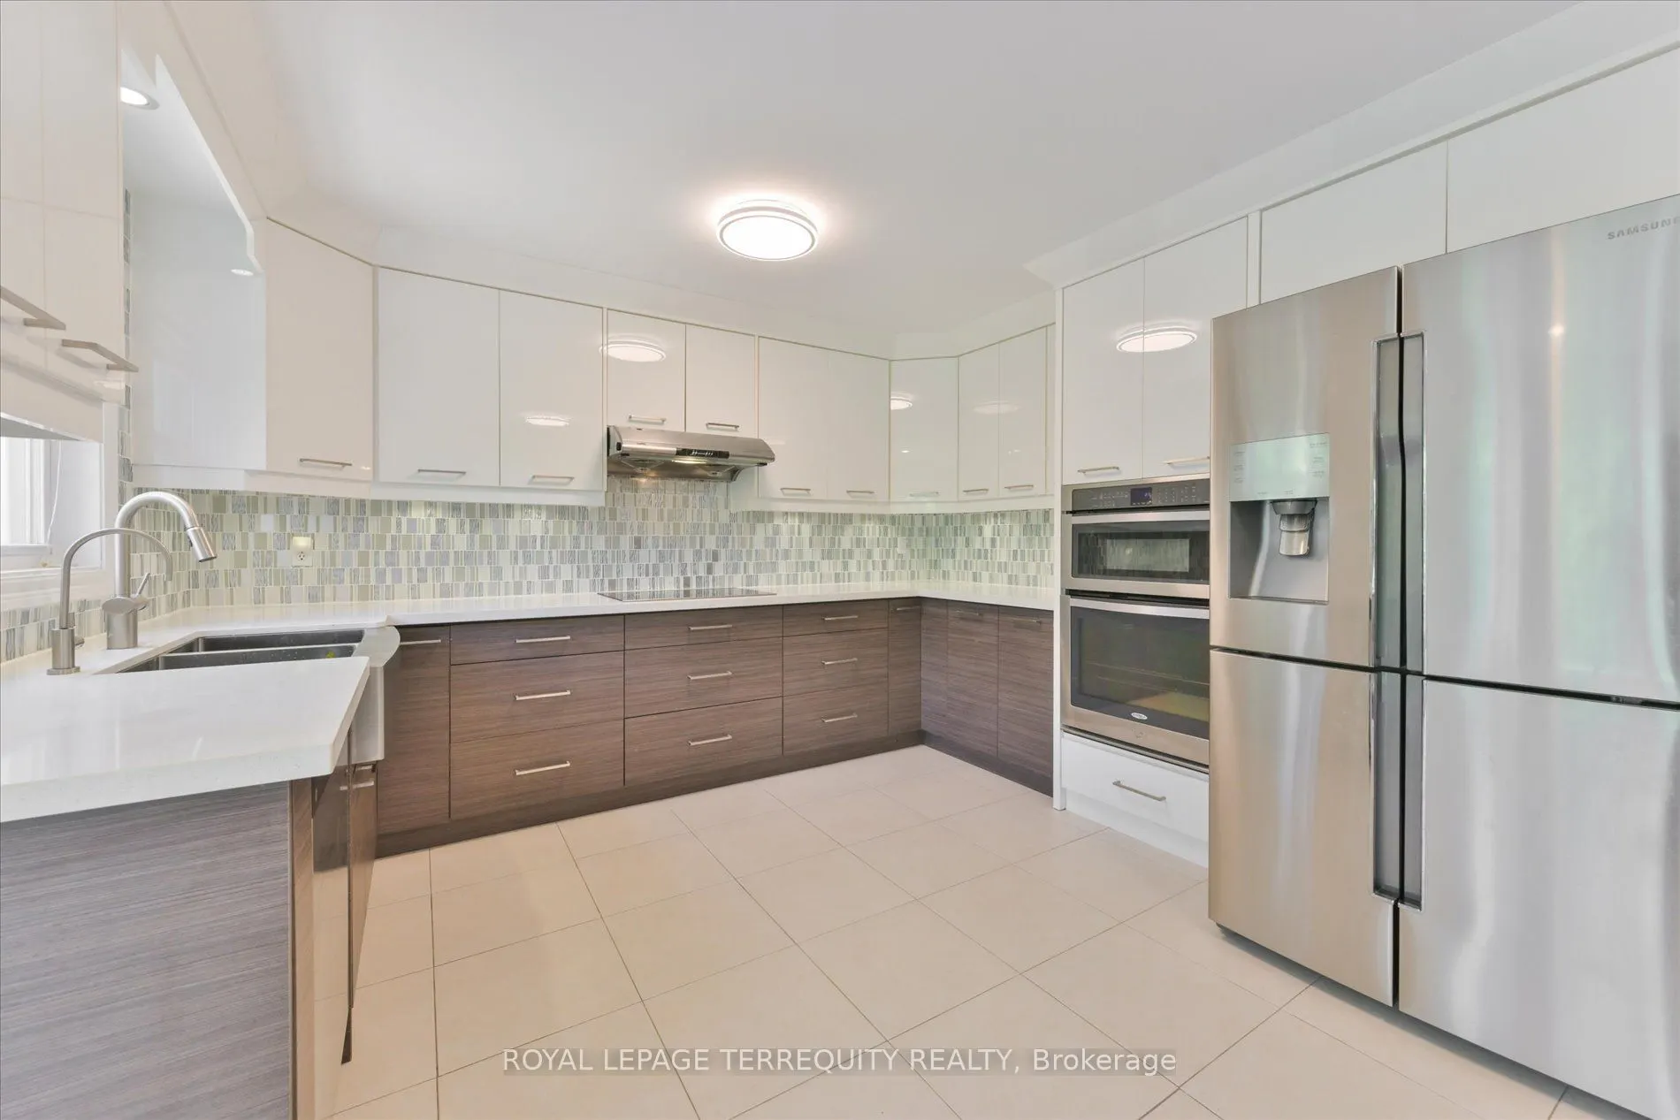
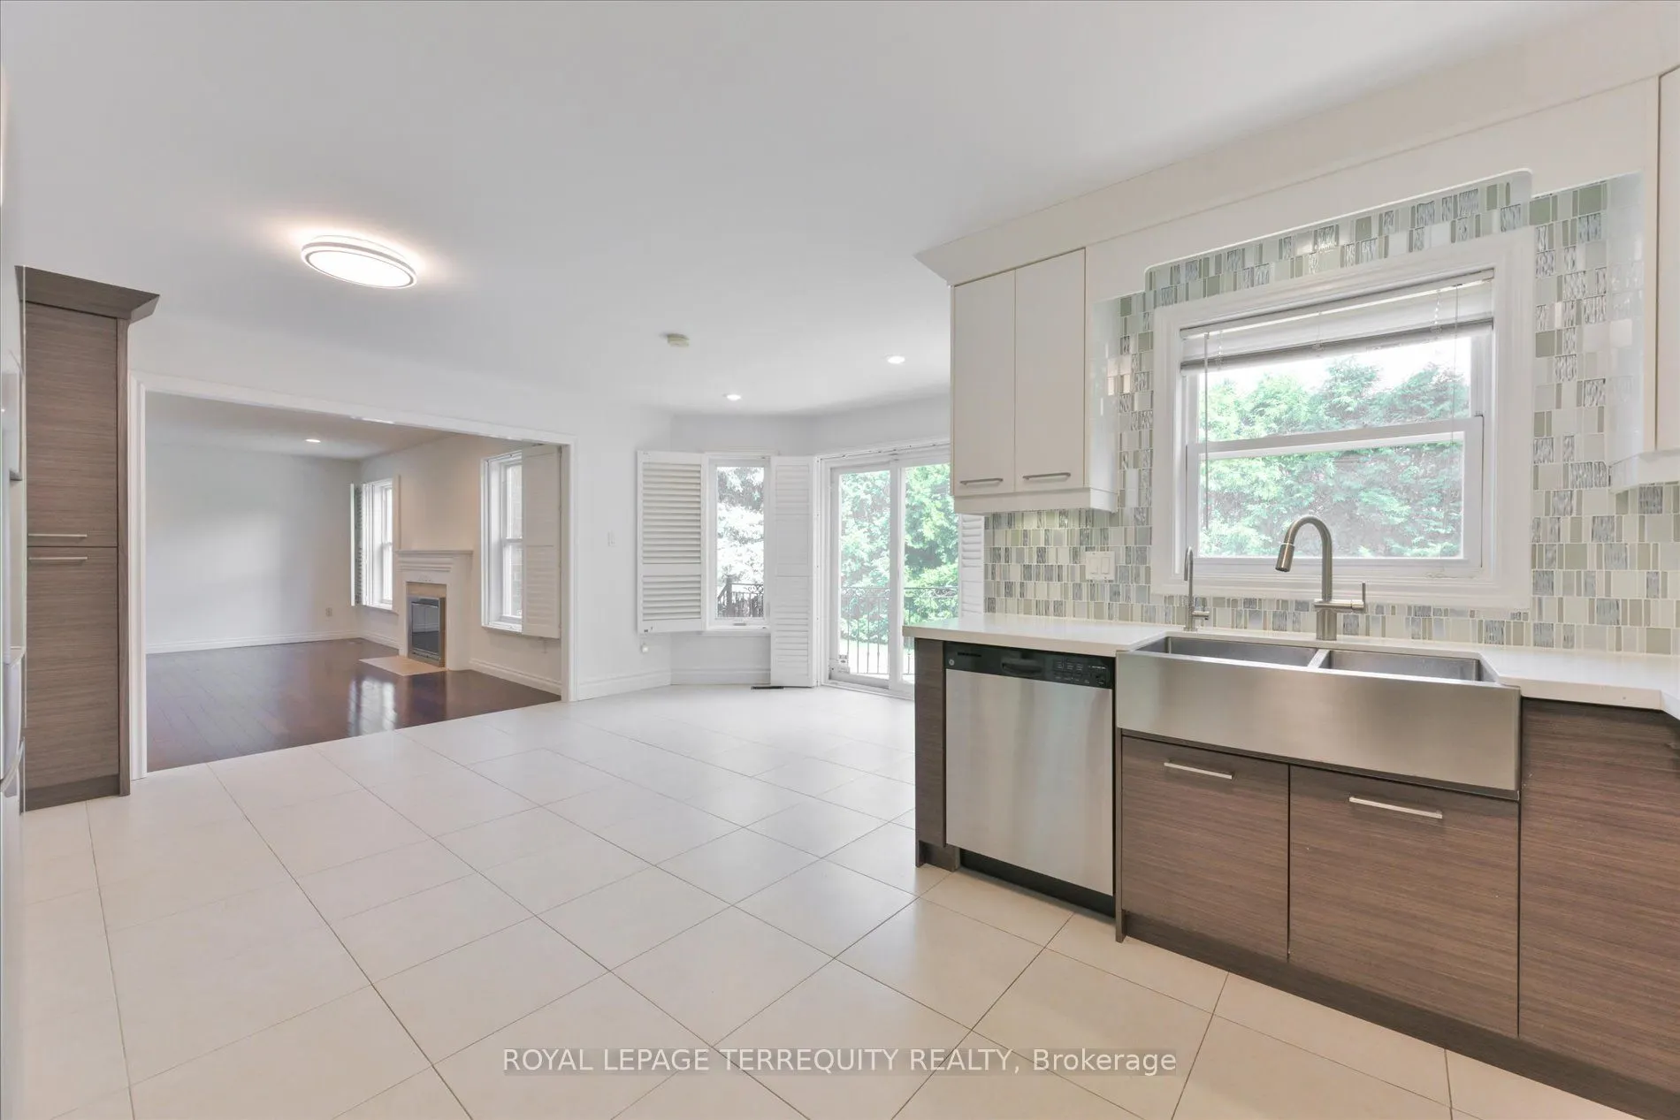
Kitchen
Large Closet, Breakfast Area, W/O To Yard
Dimensions 18.37 x 12.04 feet
221.17 sqft
Living Room
Bay Window, Hardwood Floor
Dimensions 20.67 x 15.09 feet
311.91 sqft
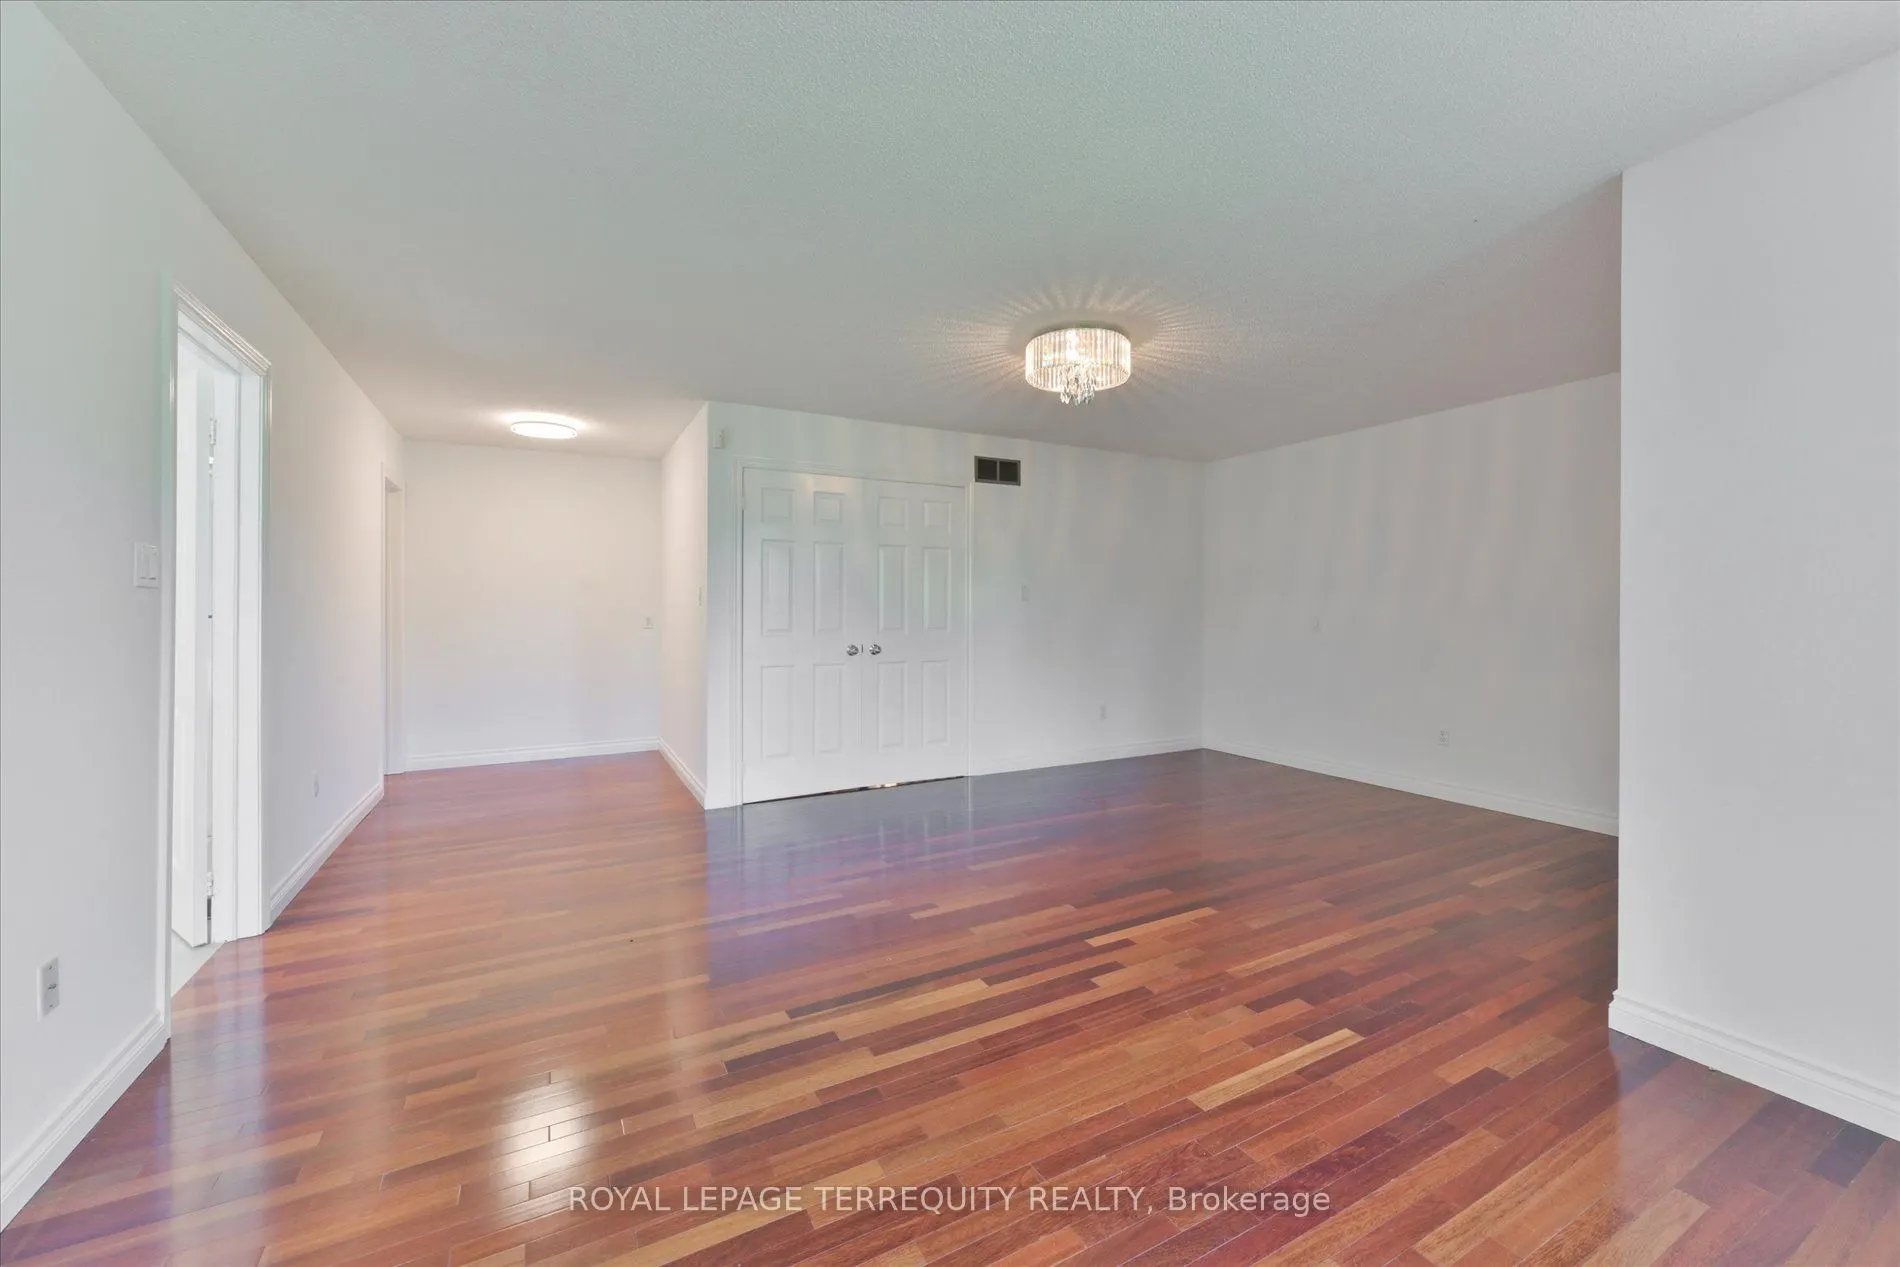
Primary Bedroom
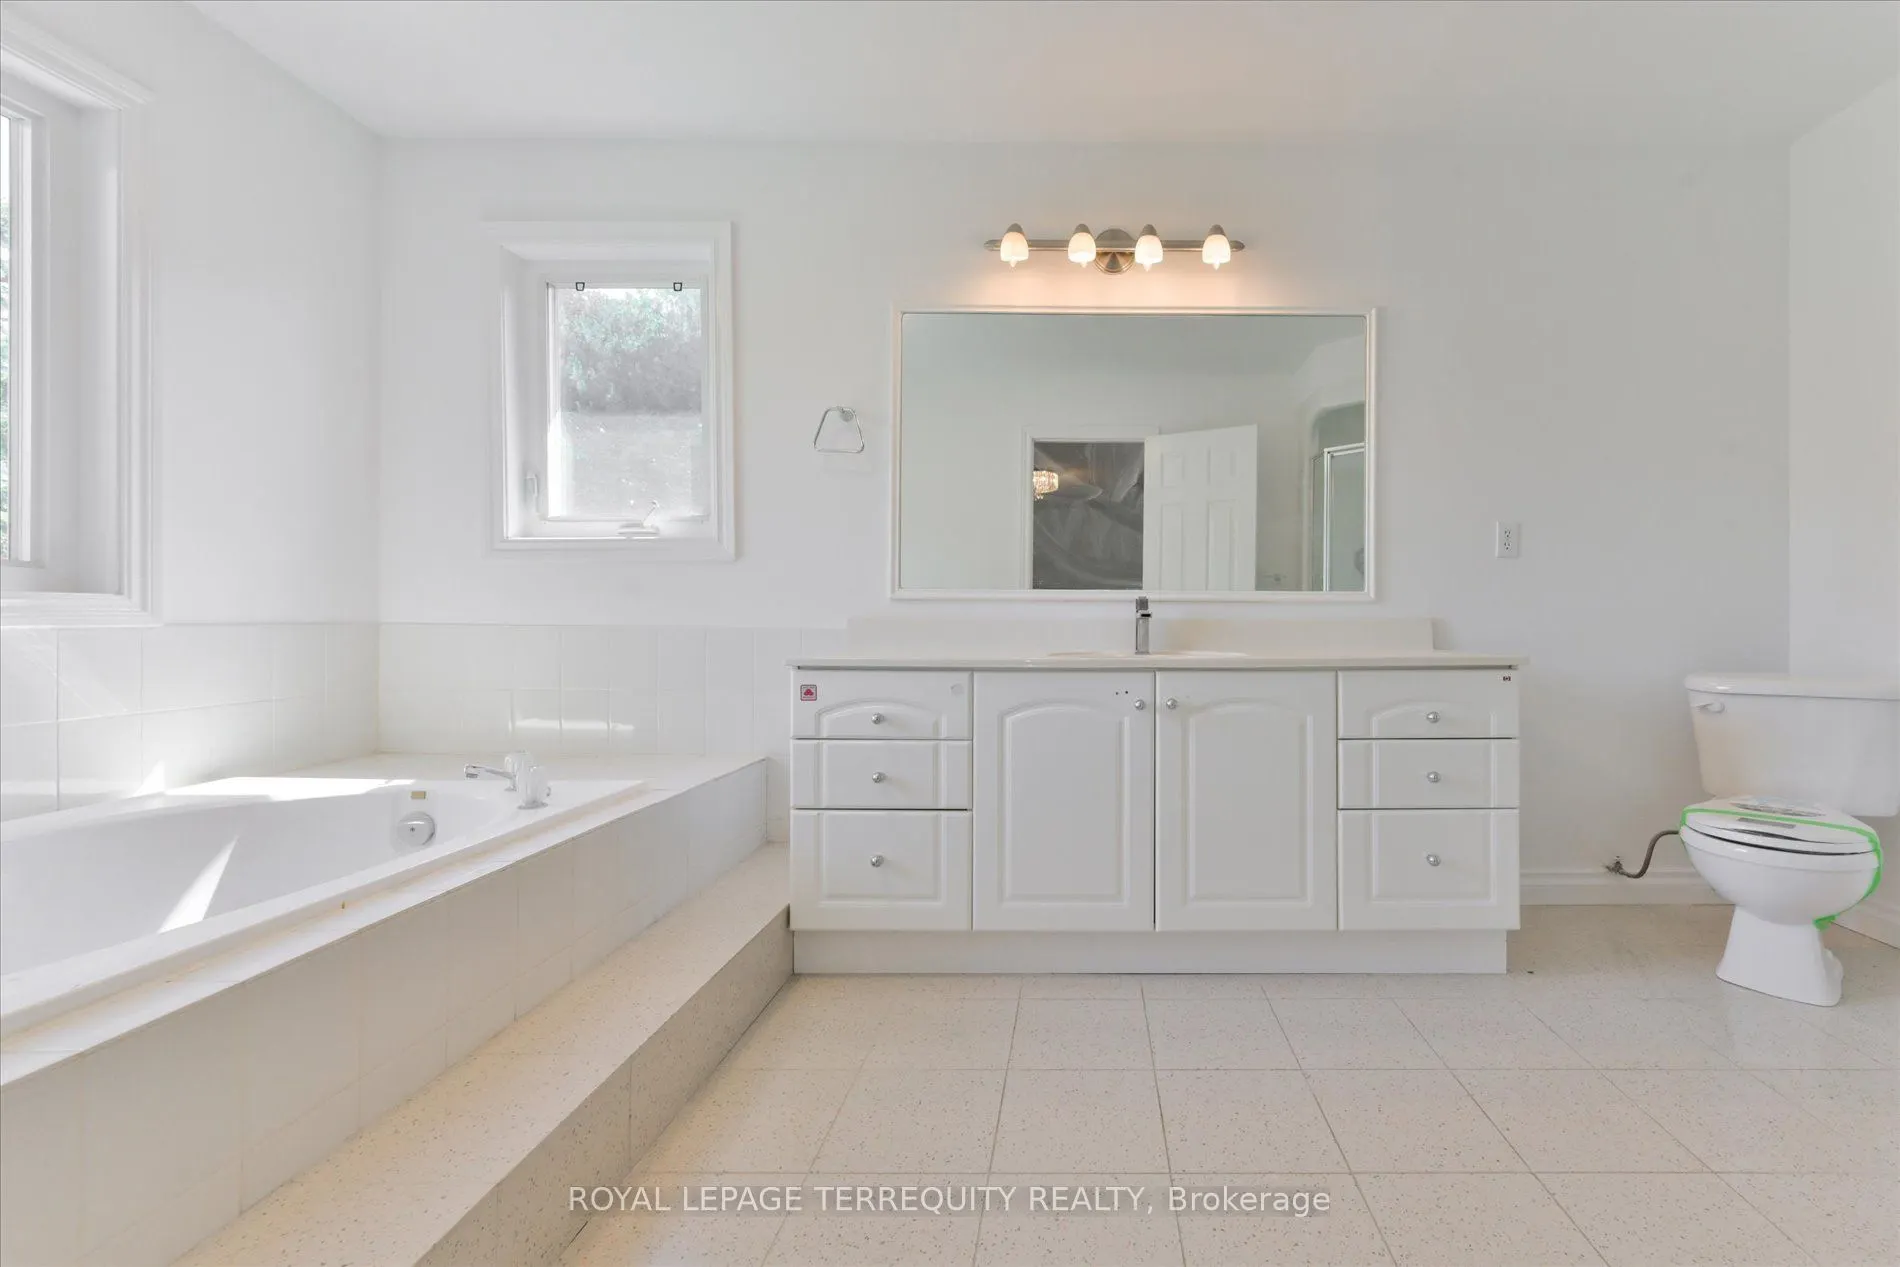
Bay Window, 4 Pc Ensuite, Walk-In Closet(s)
Dimensions 19.19 x 24.9 feet
477.83 sqft
Similar Properties(No results)
Mortgage Calculator
Calculate your estimated monthly mortgage payment
Price
$2,180,000
$
%
%
Total cost of mortgage
$0
Monthly payment
By clicking Save, we will calculate your estimated mortgage for all properties using the saved values (down payment percentage, interest rate, and amortization).
The accuracy and applicability of this calculator are not guaranteed.