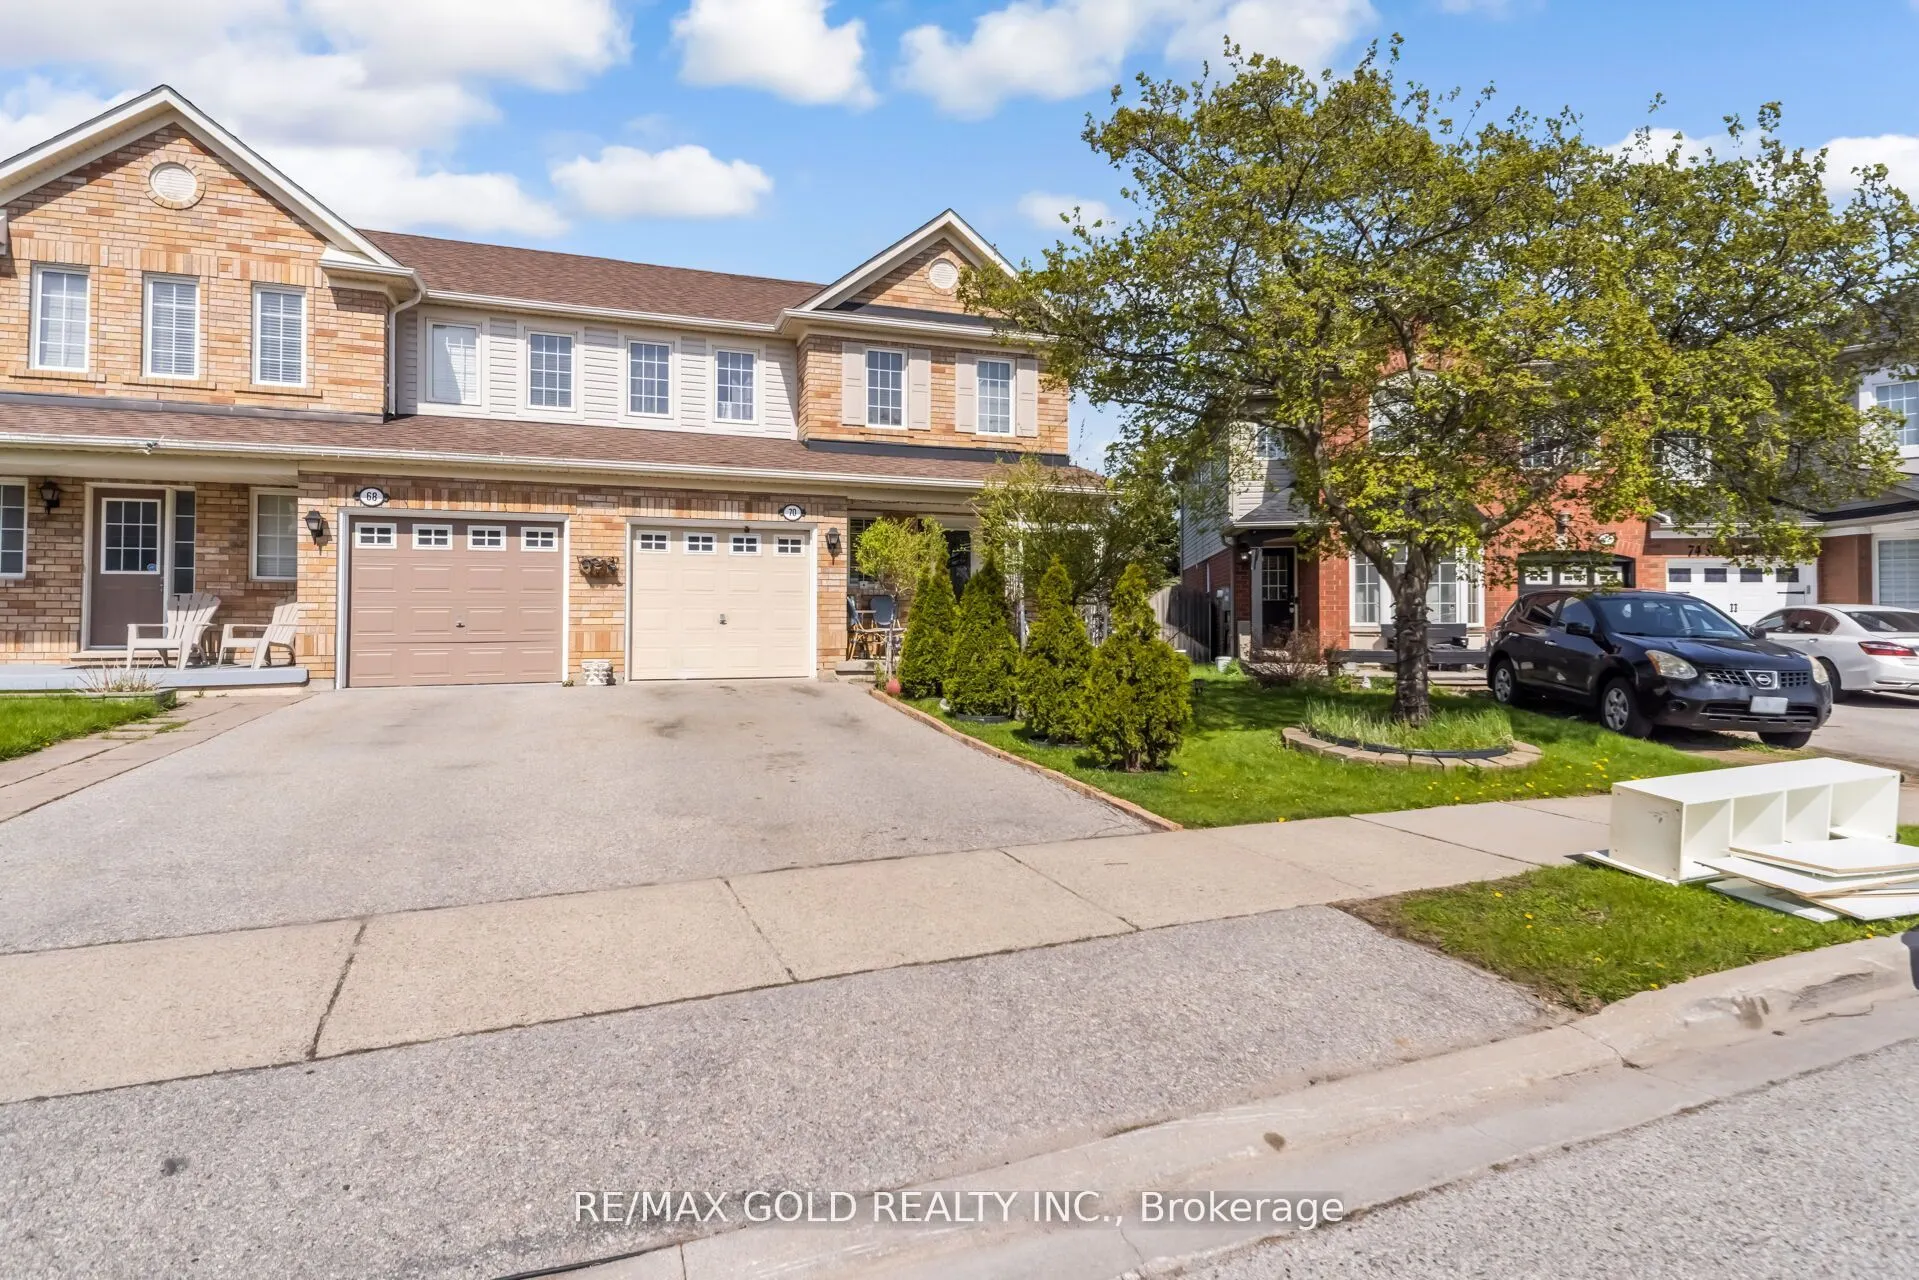
Sign In or Create a Free Account to see full details of this property
Key Facts
Key facts for 70 Sweetwood Circle
Property Type
House, 2-Storey
Parking
Built-In 1 garage, 2 parking
MLS #
W13875516
Size
1100-1500 sqft
Basement
Finished
Listed on
2026-10-06
Lot size
28 x 92.22
Tax
$5,007 /yr
Days on Market
7
Approximate Age
16-30
Maintenance Fee
-
Description
Welcome to Fletcher's Meadow - A Stunning Family Home in a Quiet, Sought-After Enclave! Sold under power of sale. Sold As-Is, Where Is. Seller does not warranty any aspects of property, including but not limited to: sizes, taxes or condition. This beautifully maintained, sun-filled home offers the p...erfect blend of comfort, style, and convenience. Featuring a spacious open-concept layout, the main floor boasts an inviting gas fireplace, elegant pot lights, and a bright eat-in kitchen with a walkout to an expansive entertainment-sized deck-perfect for hosting or relaxing in your private backyard oasis. The fully fenced, landscaped front and rear yards provide exceptional privacy, complete with a garden shed for added storage. Upstairs, you'll find 3 generously sized bedrooms and 2 full bathrooms, including a spacious primary retreat with a 4-piece ensuite and large walk-in closet. The additional bedrooms offer ample space for family, guests, or a home office. The professionally finished basement features two large rooms with custom wood flooring and pot lights, offering incredible flexibility and potential for a legal in-law suite or income-generating apartment. Unbeatable Location: Walking distance to schools, parks, shopping plazas, banks, Tim Hortons, major grocery stores, and the Cassie Campbell Community Centre. Everything you need is right at your doorstep! A Perfect Starter Home - Just Move In and Enjoy!
Full Property Details
Interior
Bedrooms
3
Bedrooms Plus
1
Total Bedrooms
4
Washrooms
3
Square Footage
1100-1500 sqft
Basement
Finished
Heating Source
Gas
Heating Fuel
Forced Air
Air Conditioning
Central Air
Family Room
No
Kitchens
1
Total Kitchens
1
Fireplace Features
Yes
Bedrooms
3
Bedrooms Plus
1
Total Bedrooms
4
Washrooms
3
Square Footage
1100-1500 sqft
Basement
Finished
Heating Source
Gas
Heating Fuel
Forced Air
Air Conditioning
Central Air
Family Room
No
Kitchens
1
Total Kitchens
1
Fireplace Features
Yes
Exterior
Depth
92.22
Front
28.25
Driveway
Private
Lot Size
28 x 92.22 ft
Pool
None
Parking Spaces
2
Total Parking Spaces
3.00
Parking Description
Built-In
Garage Spaces
1
Depth
92.22
Front
28.25
Driveway
Private
Lot Size
28 x 92.22 ft
Pool
None
Parking Spaces
2
Total Parking Spaces
3.00
Parking Description
Built-In
Garage Spaces
1
Building Description
Style
2-Storey
Home Type
House
Subtype
Semi-Detached
Year Built
16-30
Property Orientation
East
Exterior Finish
Aluminum Siding,Brick
Sewers
Sewers
Water Supply
Municipal
Possession Date
No Data
Style
2-Storey
Home Type
House
Subtype
Semi-Detached
Year Built
16-30
Property Orientation
East
Exterior Finish
Aluminum Siding,Brick
Sewers
Sewers
Water Supply
Municipal
Possession Date
No Data
Community
Community
Fletcher's Meadow
Community
Fletcher's Meadow
Taxes & Fees
Taxes
$5,007 /yr
Tax Year
2025
Occupancy
Vacant
Taxes
$5,007 /yr
Tax Year
2025
Occupancy
Vacant
Room Types
Bedroom 2
Irregular Room, Closet
Dimensions 13.02 x 9.68 feet
126.03 sqft
Bedroom 3
Irregular Room, Closet
Dimensions 9.84 x 9.02 feet
88.76 sqft
Breakfast
W/O To Patio, Ceramic Floor
Dimensions 9.51 x 8.04 feet
76.46 sqft
Dining Room
Combined w/Living, Hardwood Floor, Pot Lights
Dimensions 21.65 x 12.8 feet
277.12 sqft
Kitchen
Ceramic Floor, Stainless Steel Appl
Dimensions 9.51 x 8.04 feet
76.46 sqft
Living Room
Hardwood Floor, Combined w/Dining, Gas Fireplace
Dimensions 21.65 x 12.8 feet
277.12 sqft
Other
Separate Room, Wood Stove, Window
Dimensions 15.58 x 9.25 feet
144.12 sqft
Primary Bedroom
4 Pc Ensuite, Walk-In Closet(s)
Dimensions 13.12 x 11.32 feet
148.52 sqft
Recreation
Window, Wood, Pot Lights
Dimensions 17.06 x 12.47 feet
212.74 sqft
Similar Properties(No results)
Mortgage Calculator
Calculate your estimated monthly mortgage payment
Price
$699,900
$
%
%
Total cost of mortgage
$0
Monthly payment
By clicking Save, we will calculate your estimated mortgage for all properties using the saved values (down payment percentage, interest rate, and amortization).
The accuracy and applicability of this calculator are not guaranteed.