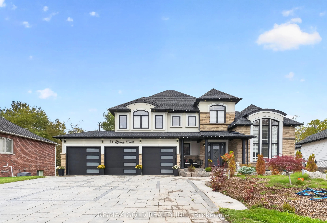
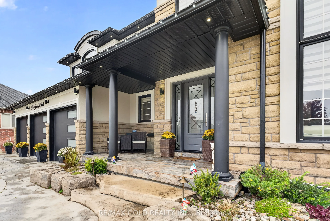
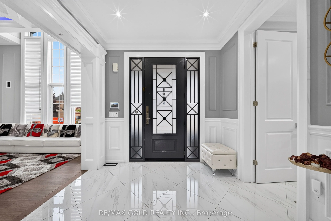
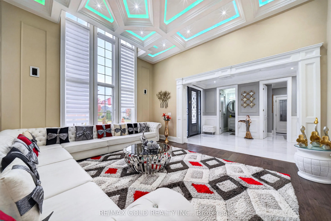
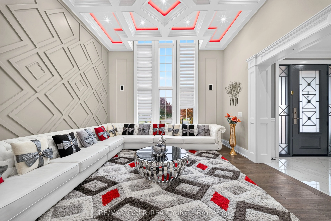
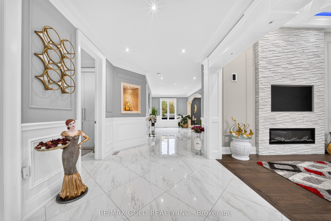
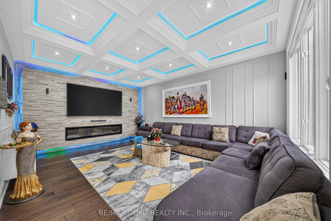
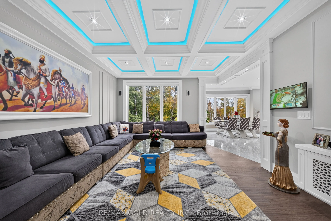
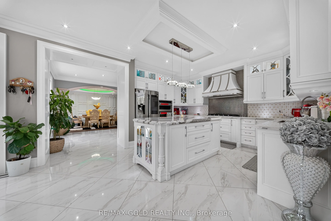
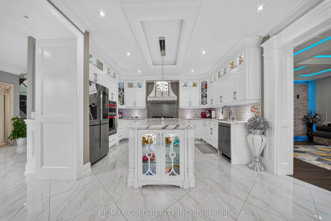
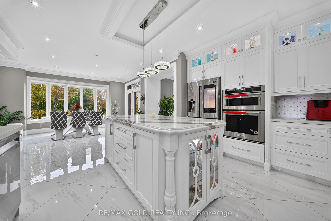
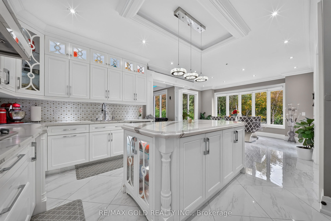
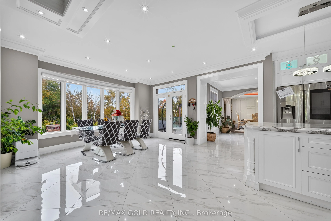
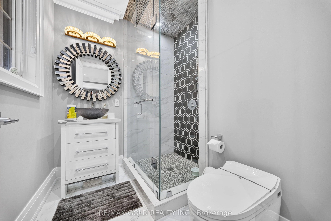
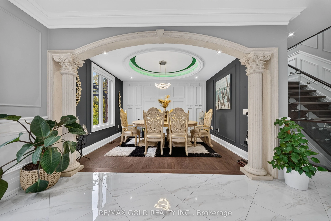
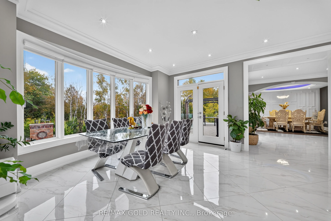
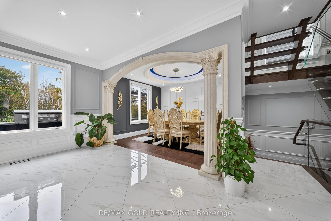
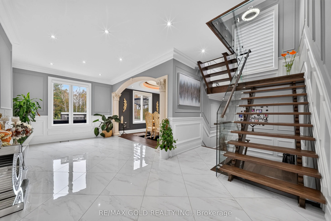
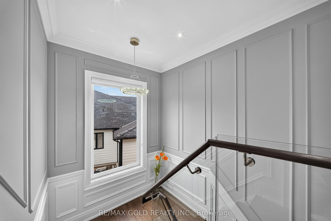
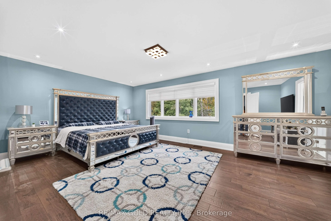
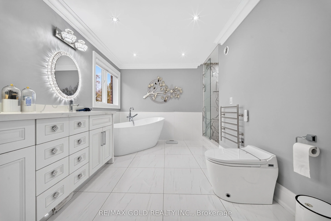
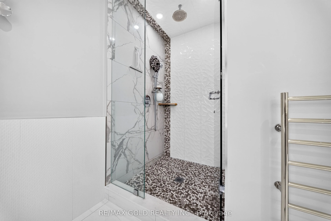
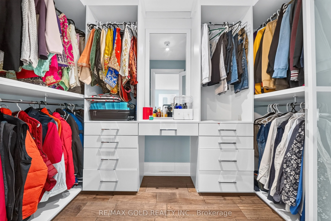
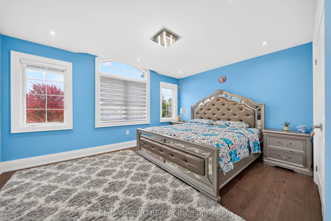
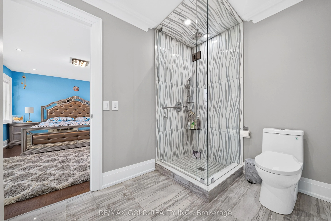
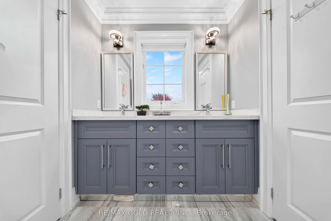
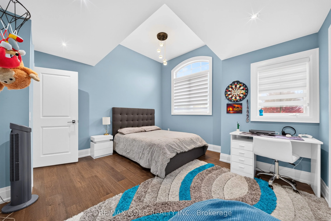
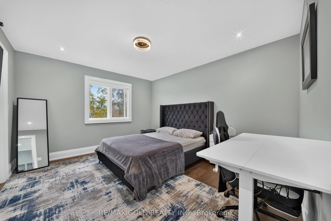
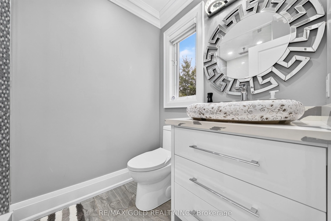
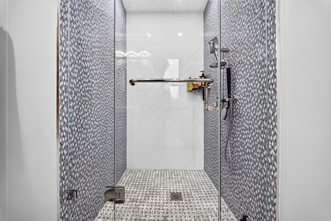
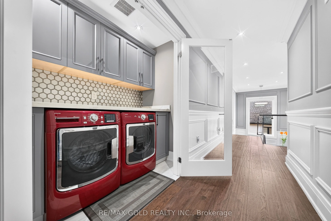
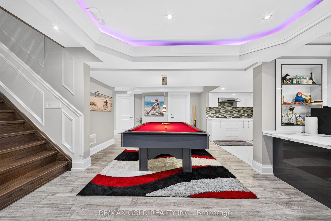
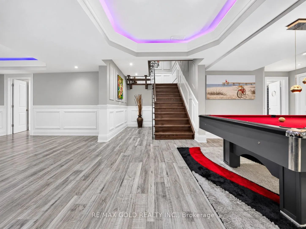
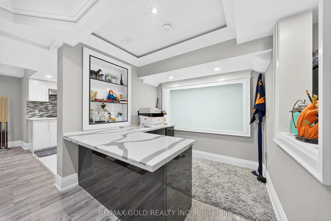
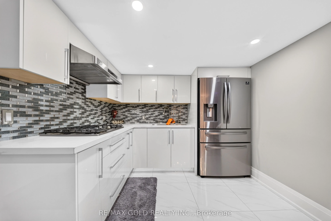
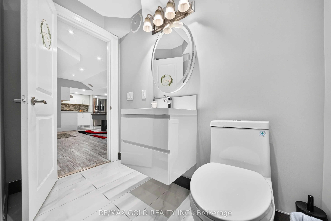
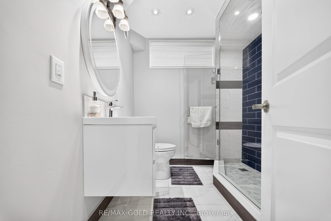
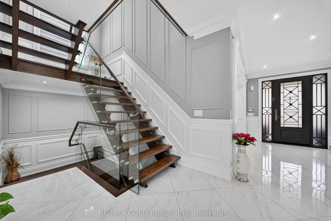
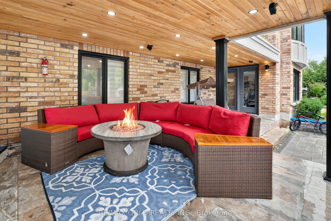
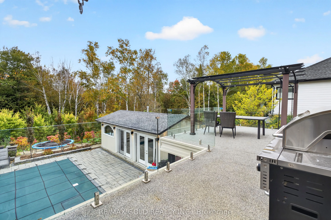
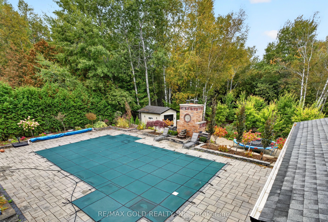
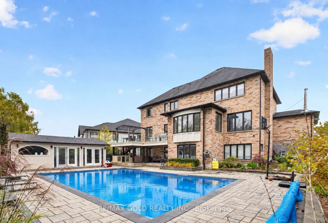
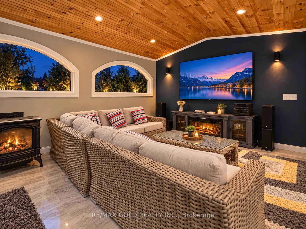
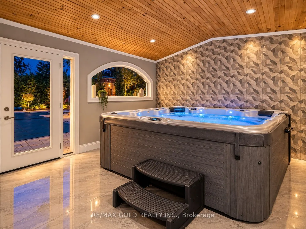
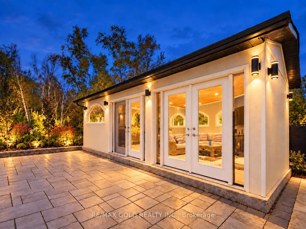
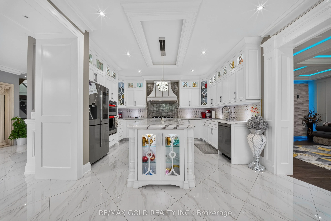
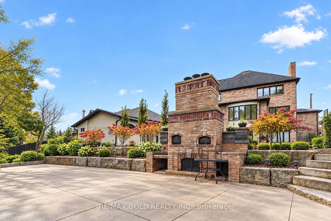
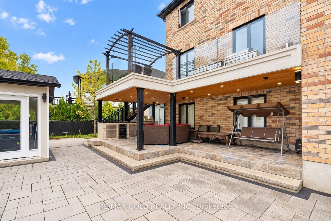
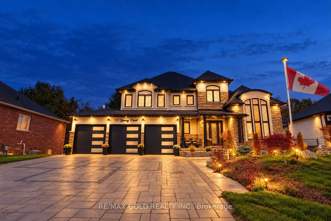
Welcome to 33 Young Court, Orangeville, an exceptional luxury home in prestigious CreditSprings Estates, set on one of the largest pie-shaped ravine lots on the street. Located on aquiet court with limited local traffic, this beautifully landscaped property offers a fullyfenced yard, deep driveway w...ith parking for 10+ vehicles, and a three-car heated garage withepoxy flooring and EV charger. Inside, the home features 9-foot ceilings throughout, a striking12-foot ceiling in the living room, extra-wide hardwood stairs with glass railings, hardwoodflooring in all upper bedrooms, an upgraded coat area, and a main-floor powder room convertedto a full washroom. The modern upgraded kitchen opens to a modern deck with gazebo, while theupgraded family room provides an elegant space for everyday living and entertaining. Upstairsare four spacious bedrooms, including a primary suite with walk-in closet and luxuriousfive-piece ensuite, a second bedroom with its own three-piece ensuite and walk-in closet, andtwo additional bedrooms sharing a Jack-and-Jill three-piece washroom. The upgraded laundry isalso located on this level. The fully finished ground-level basement offers above-grade livingwith a full kitchen and appliances, bar, living room with fireplace, bedroom, recreation room,full washroom, separate laundry and direct access to the backyard. The backyard is a privateresort, highlighted by a spectacular swimming pool, stone hearth oven, heated patio, built-inBBQ, outdoor refrigerator, gazebo, storage area, and a separate structure with hot tub fixturesand home theatre space. Recent mechanical updates include a one-year-old furnace, two-year-oldhot water tank and water softener, and three-year-old HVAC. Close to schools, childcare,shopping, parks, places of worship and Orangeville amenities, 33 Young Court offers space,privacy, comfort and luxury.
Full Property Details
Interior
Bedrooms
4
Bedrooms Plus
1
Total Bedrooms
5
Washrooms
5
Square Footage
3000-3500 sqft
Basement
Finished with Walk-Out,Separate Entrance
Heating Source
Gas
Heating Fuel
Forced Air
Air Conditioning
Central Air
Family Room
Yes
Kitchens
1
Kitchens Plus
1
Total Kitchens
2
Fireplace Features
Yes
Bedrooms
4
Bedrooms Plus
1
Total Bedrooms
5
Washrooms
5
Square Footage
3000-3500 sqft
Basement
Finished with Walk-Out,Separate Entrance
Heating Source
Gas
Heating Fuel
Forced Air
Air Conditioning
Central Air
Family Room
Yes
Kitchens
1
Kitchens Plus
1
Total Kitchens
2
Fireplace Features
Yes
Exterior
Depth
272.11
Front
47.21
Driveway
Available
Lot Size
47 x 272.11 ft
Pool
Inground
Parking Spaces
9
Total Parking Spaces
12.00
Parking Description
Attached
Garage Spaces
3
Depth
272.11
Front
47.21
Driveway
Available
Lot Size
47 x 272.11 ft
Pool
Inground
Parking Spaces
9
Total Parking Spaces
12.00
Parking Description
Attached
Garage Spaces
3
Building Description
Style
2-Storey
Home Type
House
Subtype
Detached
Property Orientation
North
Exterior Finish
Brick
Sewers
Sewers
Water Supply
Municipal
Possession Date
No Data
Style
2-Storey
Home Type
House
Subtype
Detached
Property Orientation
North
Exterior Finish
Brick
Sewers
Sewers
Water Supply
Municipal
Possession Date
No Data
Community
Community
Orangeville
Community
Orangeville
Taxes & Fees
Taxes
$15,400 /yr
Tax Year
2025
Occupancy
Owner
Taxes
$15,400 /yr
Tax Year
2025
Occupancy
Owner
Room Types
Bedroom 2
Hardwood Floor, Semi Ensuite
Dimensions 14.99 x 11.98 feet
179.58 sqft
Bedroom 3
Hardwood Floor, Semi Ensuite
Dimensions 12.99 x 13.19 feet
171.34 sqft
Bedroom 4
Hardwood Floor, 4 Pc Bath, Walk-In Closet(s)
Dimensions 11.58 x 13.19 feet
152.74 sqft
Breakfast
Ceramic Floor
Dimensions 14.99 x 10.99 feet
164.74 sqft
Dining Room
Hardwood Floor
Dimensions 10.99 x 12.99 feet
142.76 sqft
Great Room
Hardwood Floor, Fireplace, Ceiling Fan(s)
Dimensions 14.99 x 17.78 feet
266.52 sqft
Kitchen
Ceramic Floor, Stainless Steel Appl, Breakfast Bar
Dimensions 13.78 x 10.99 feet
151.44 sqft
Living Room
Hardwood Floor
Dimensions 10.99 x 12.99 feet
142.76 sqft
Office
Hardwood Floor
Dimensions 13.98 x 9.97 feet
139.38 sqft
Primary Bedroom
Hardwood Floor, B/I Shelves
Dimensions 19.98 x 13.78 feet
275.32 sqft
Recreation
Ceramic Floor, Wet Bar, Pot Lights
Dimensions 3.28 x 3.28 feet
10.76 sqft
Similar Properties(No results)
Mortgage Calculator
Calculate your estimated monthly mortgage payment
Price
$1,999,000
$
%
%
Total cost of mortgage
$0
Monthly payment
By clicking Save, we will calculate your estimated mortgage for all properties using the saved values (down payment percentage, interest rate, and amortization).
The accuracy and applicability of this calculator are not guaranteed.