Sign In or Create a Free Account to see full details of this property
Key Facts
Key facts for 41 Madison Avenue
Property Type
House, Bungalow
Parking
None 0 garage, 4 parking
MLS #
W13788360
Size
700-1100 sqft
Basement
Finished,Full
Listed on
2026-09-15
Lot size
30 x 150.0
Tax
$4,720 /yr
Days on Market
28
Approximate Age
-
Maintenance Fee
-
Description
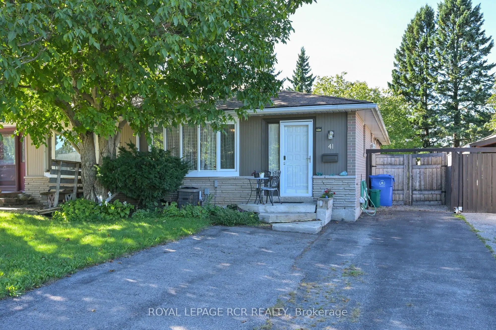
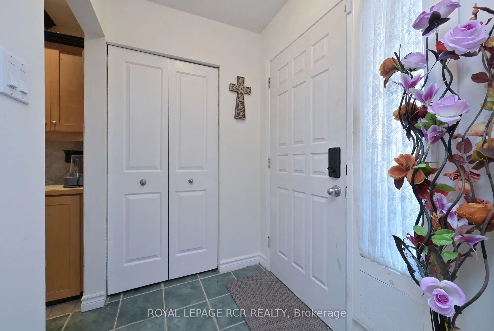
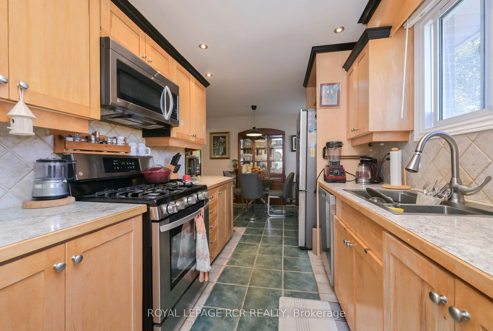
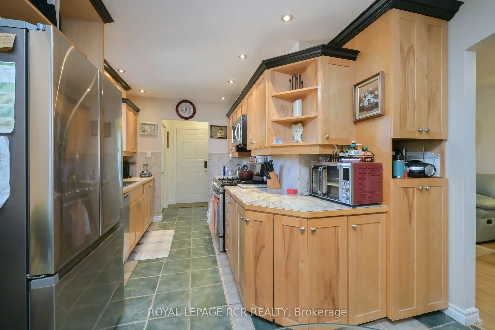
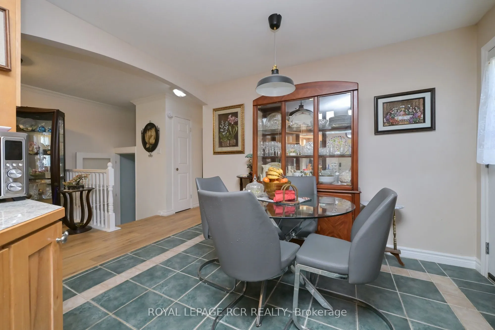
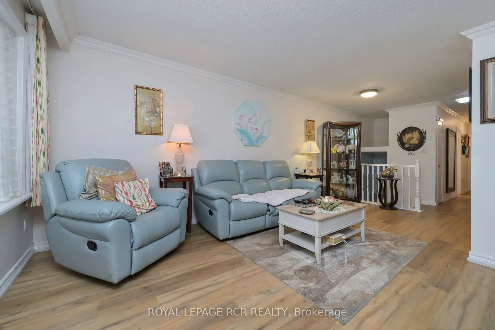
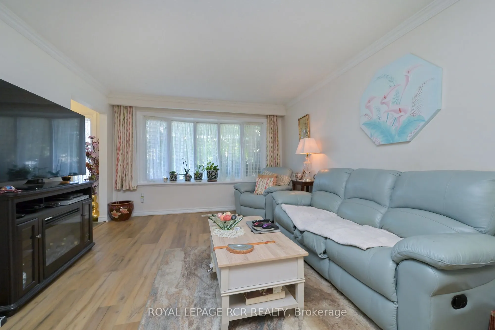
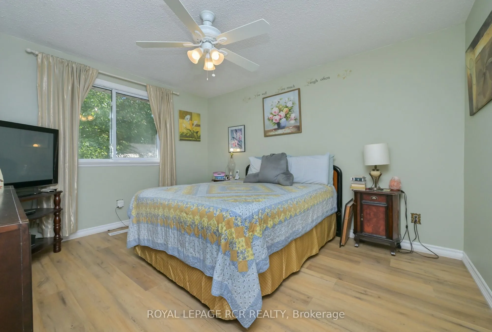
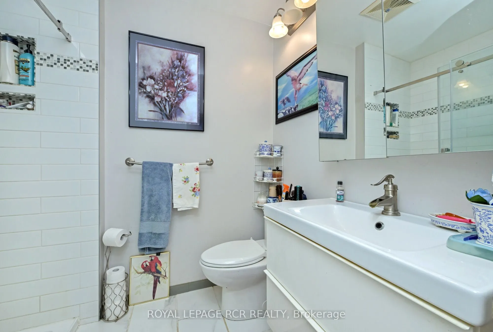
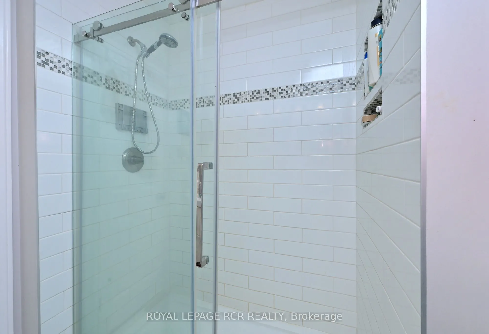
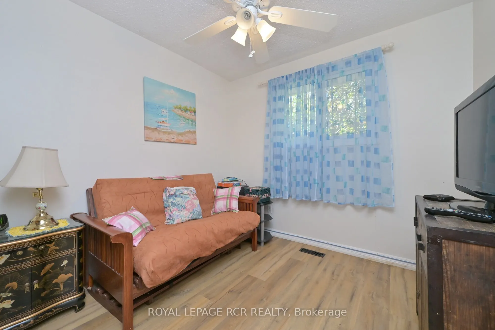
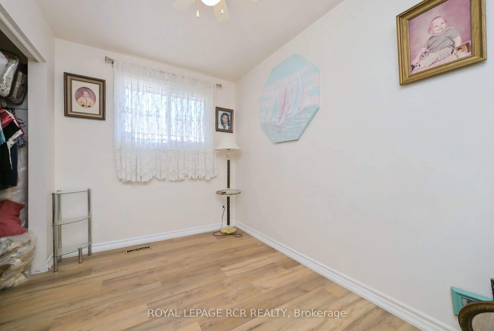
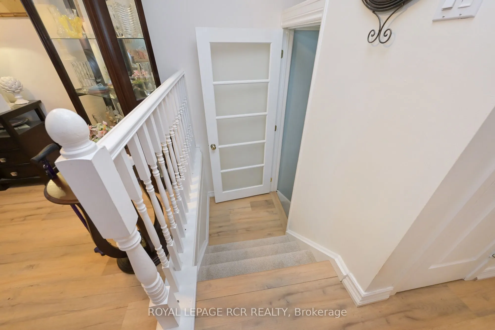
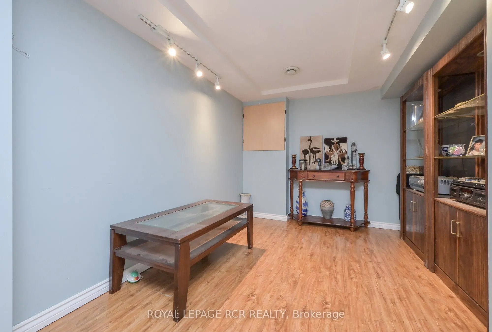
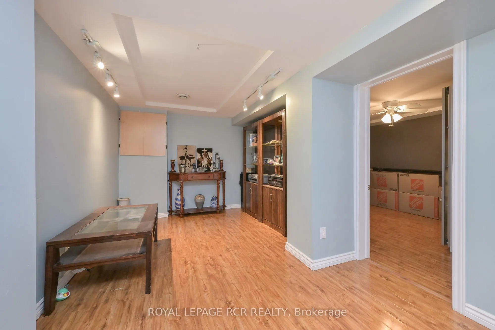
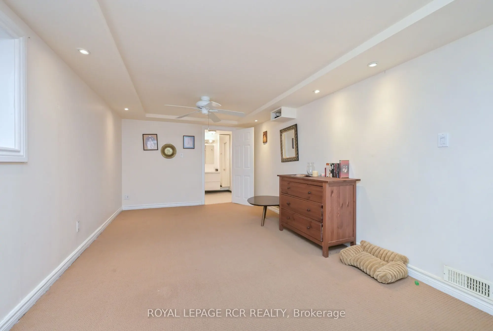
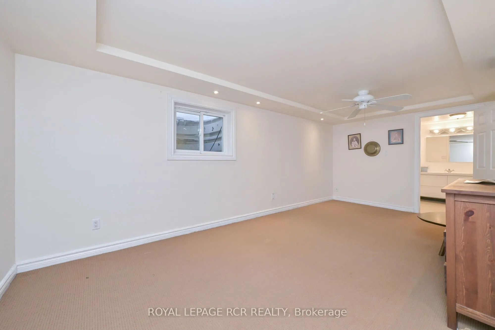
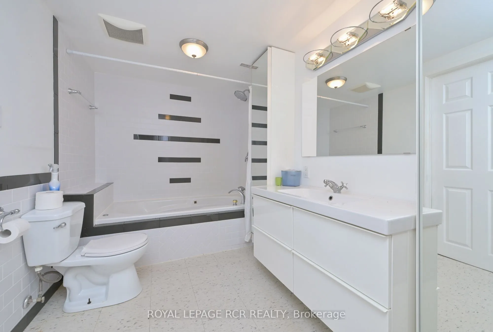
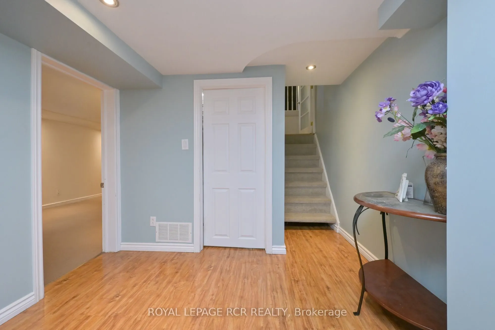
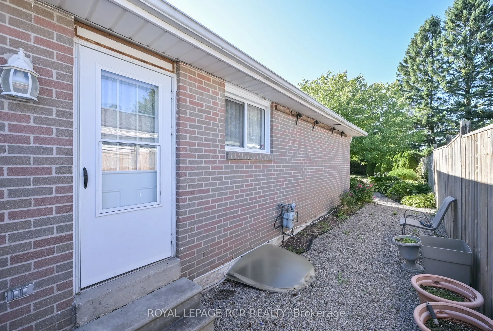
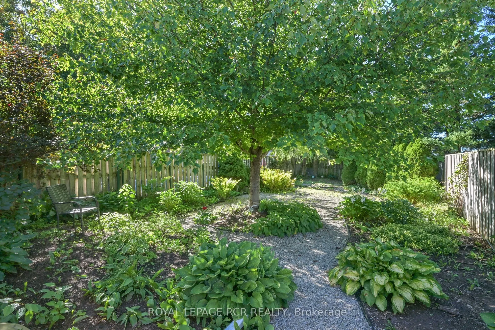
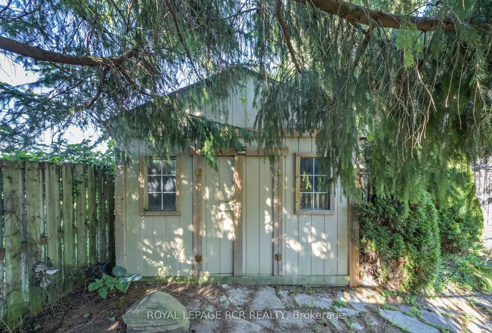
Welcome to this great semi-detached bungalow perfect for first-time buyers, down-sizers or anyone looking to add their own personal touches, this home offers outstanding value in a family-friendly neighbourhood just steps to public and Catholic schools, shopping, public transit and convenient access... to the bypass for an easy commute.The welcoming tile foyer leads into an updated eat-in kitchen featuring maple cabinetry, ceramic tile flooring, a stylish tile backsplash, gas stove, pot lighting, generous cupboard space and a walk-out to the side yard. Updated luxury vinyl flooring flows through the open living and dining area, where a large picture window fills the space with natural light.The updated main bathroom offers a modern walk-in glass shower, while the spacious primary bedroom overlooks the private, low-maintenance backyard with no rear neighbours and a large custom-built shed for additional storage.The finished lower level provides exceptional flexibility with a comfortable recreation room, two additional bedrooms with large windows, one featuring built-in storage, and a convenient four-piece ensuite with a jet tub (sold as is). A generous laundry, utility and storage area completes the lower level.Situated on a private 30 x 150 foot deep lot, this 3+2 bedroom, 2-bathroom home offers plenty of space for growing families, or those looking for room to work, relax and entertain-all in a convenient location close to everyday amenities.
Full Property Details
Interior
Bedrooms
3
Bedrooms Plus
2
Total Bedrooms
5
Washrooms
2
Square Footage
700-1100 sqft
Basement
Finished,Full
Heating Source
Gas
Heating Fuel
Forced Air
Air Conditioning
Central Air
Family Room
No
Kitchens
1
Total Kitchens
1
Fireplace Features
No
Bedrooms
3
Bedrooms Plus
2
Total Bedrooms
5
Washrooms
2
Square Footage
700-1100 sqft
Basement
Finished,Full
Heating Source
Gas
Heating Fuel
Forced Air
Air Conditioning
Central Air
Family Room
No
Kitchens
1
Total Kitchens
1
Fireplace Features
No
Exterior
Depth
150.0
Front
30.0
Lot Size
30 x 150.0 ft
Pool
None
Parking Spaces
4
Total Parking Spaces
4.00
Parking Description
None
Garage Spaces
0
Depth
150.0
Front
30.0
Lot Size
30 x 150.0 ft
Pool
None
Parking Spaces
4
Total Parking Spaces
4.00
Parking Description
None
Garage Spaces
0
Building Description
Style
Bungalow
Home Type
House
Subtype
Semi-Detached
Property Orientation
North
Exterior Finish
Brick
Sewers
Sewers
Water Supply
Municipal
Possession Date
11/15/2026
Style
Bungalow
Home Type
House
Subtype
Semi-Detached
Property Orientation
North
Exterior Finish
Brick
Sewers
Sewers
Water Supply
Municipal
Possession Date
11/15/2026
Community
Community
Orangeville
Community
Orangeville
Taxes & Fees
Taxes
$4,720 /yr
Tax Year
2026
Occupancy
Owner
Taxes
$4,720 /yr
Tax Year
2026
Occupancy
Owner
Room Types
Bedroom 2
Vinyl Floor, Ceiling Fan(s), Closet
Dimensions 8.86 x 8.79 feet
77.88 sqft
Bedroom 3
Vinyl Floor, Ceiling Fan(s), Closet
Dimensions 11.22 x 7.48 feet
83.93 sqft
Bedroom 4
Broadloom, 4 Pc Ensuite, Ceiling Fan(s)
Dimensions 17.88 x 9.19 feet
164.32 sqft
Bedroom 5
Laminate, Ceiling Fan(s), B/I Closet
Dimensions 10.99 x 9.12 feet
100.23 sqft
Dining Room
Vinyl Floor, Combined w/Living
Dimensions 18.9 x 12.2 feet
230.58 sqft
Kitchen
Tile Floor, Eat-in Kitchen, Walk-Out
Dimensions 14.93 x 11.15 feet
166.47 sqft
Living Room
Vinyl Floor, Bay Window, Combined w/Dining
Dimensions 18.9 x 12.2 feet
230.58 sqft
Primary Bedroom
Vinyl Floor, Closet, Ceiling Fan(s)
Dimensions 13.78 x 11.19 feet
154.2 sqft
Recreation
Broadloom
Dimensions 15.68 x 8.27 feet
129.67 sqft
Similar Properties(No results)
Mortgage Calculator
Calculate your estimated monthly mortgage payment
Price
$619,900
$
%
%
Total cost of mortgage
$0
Monthly payment
By clicking Save, we will calculate your estimated mortgage for all properties using the saved values (down payment percentage, interest rate, and amortization).
The accuracy and applicability of this calculator are not guaranteed.