Sign In or Create a Free Account to see full details of this property
Key Facts
Key facts for 18 Isle Vista Drive
Property Type
House, Bungalow
Parking
Detached 2 garage, 8 parking
MLS #
N13881430
Size
< 700 sqft
Basement
Crawl Space
Listed on
2026-10-09
Lot size
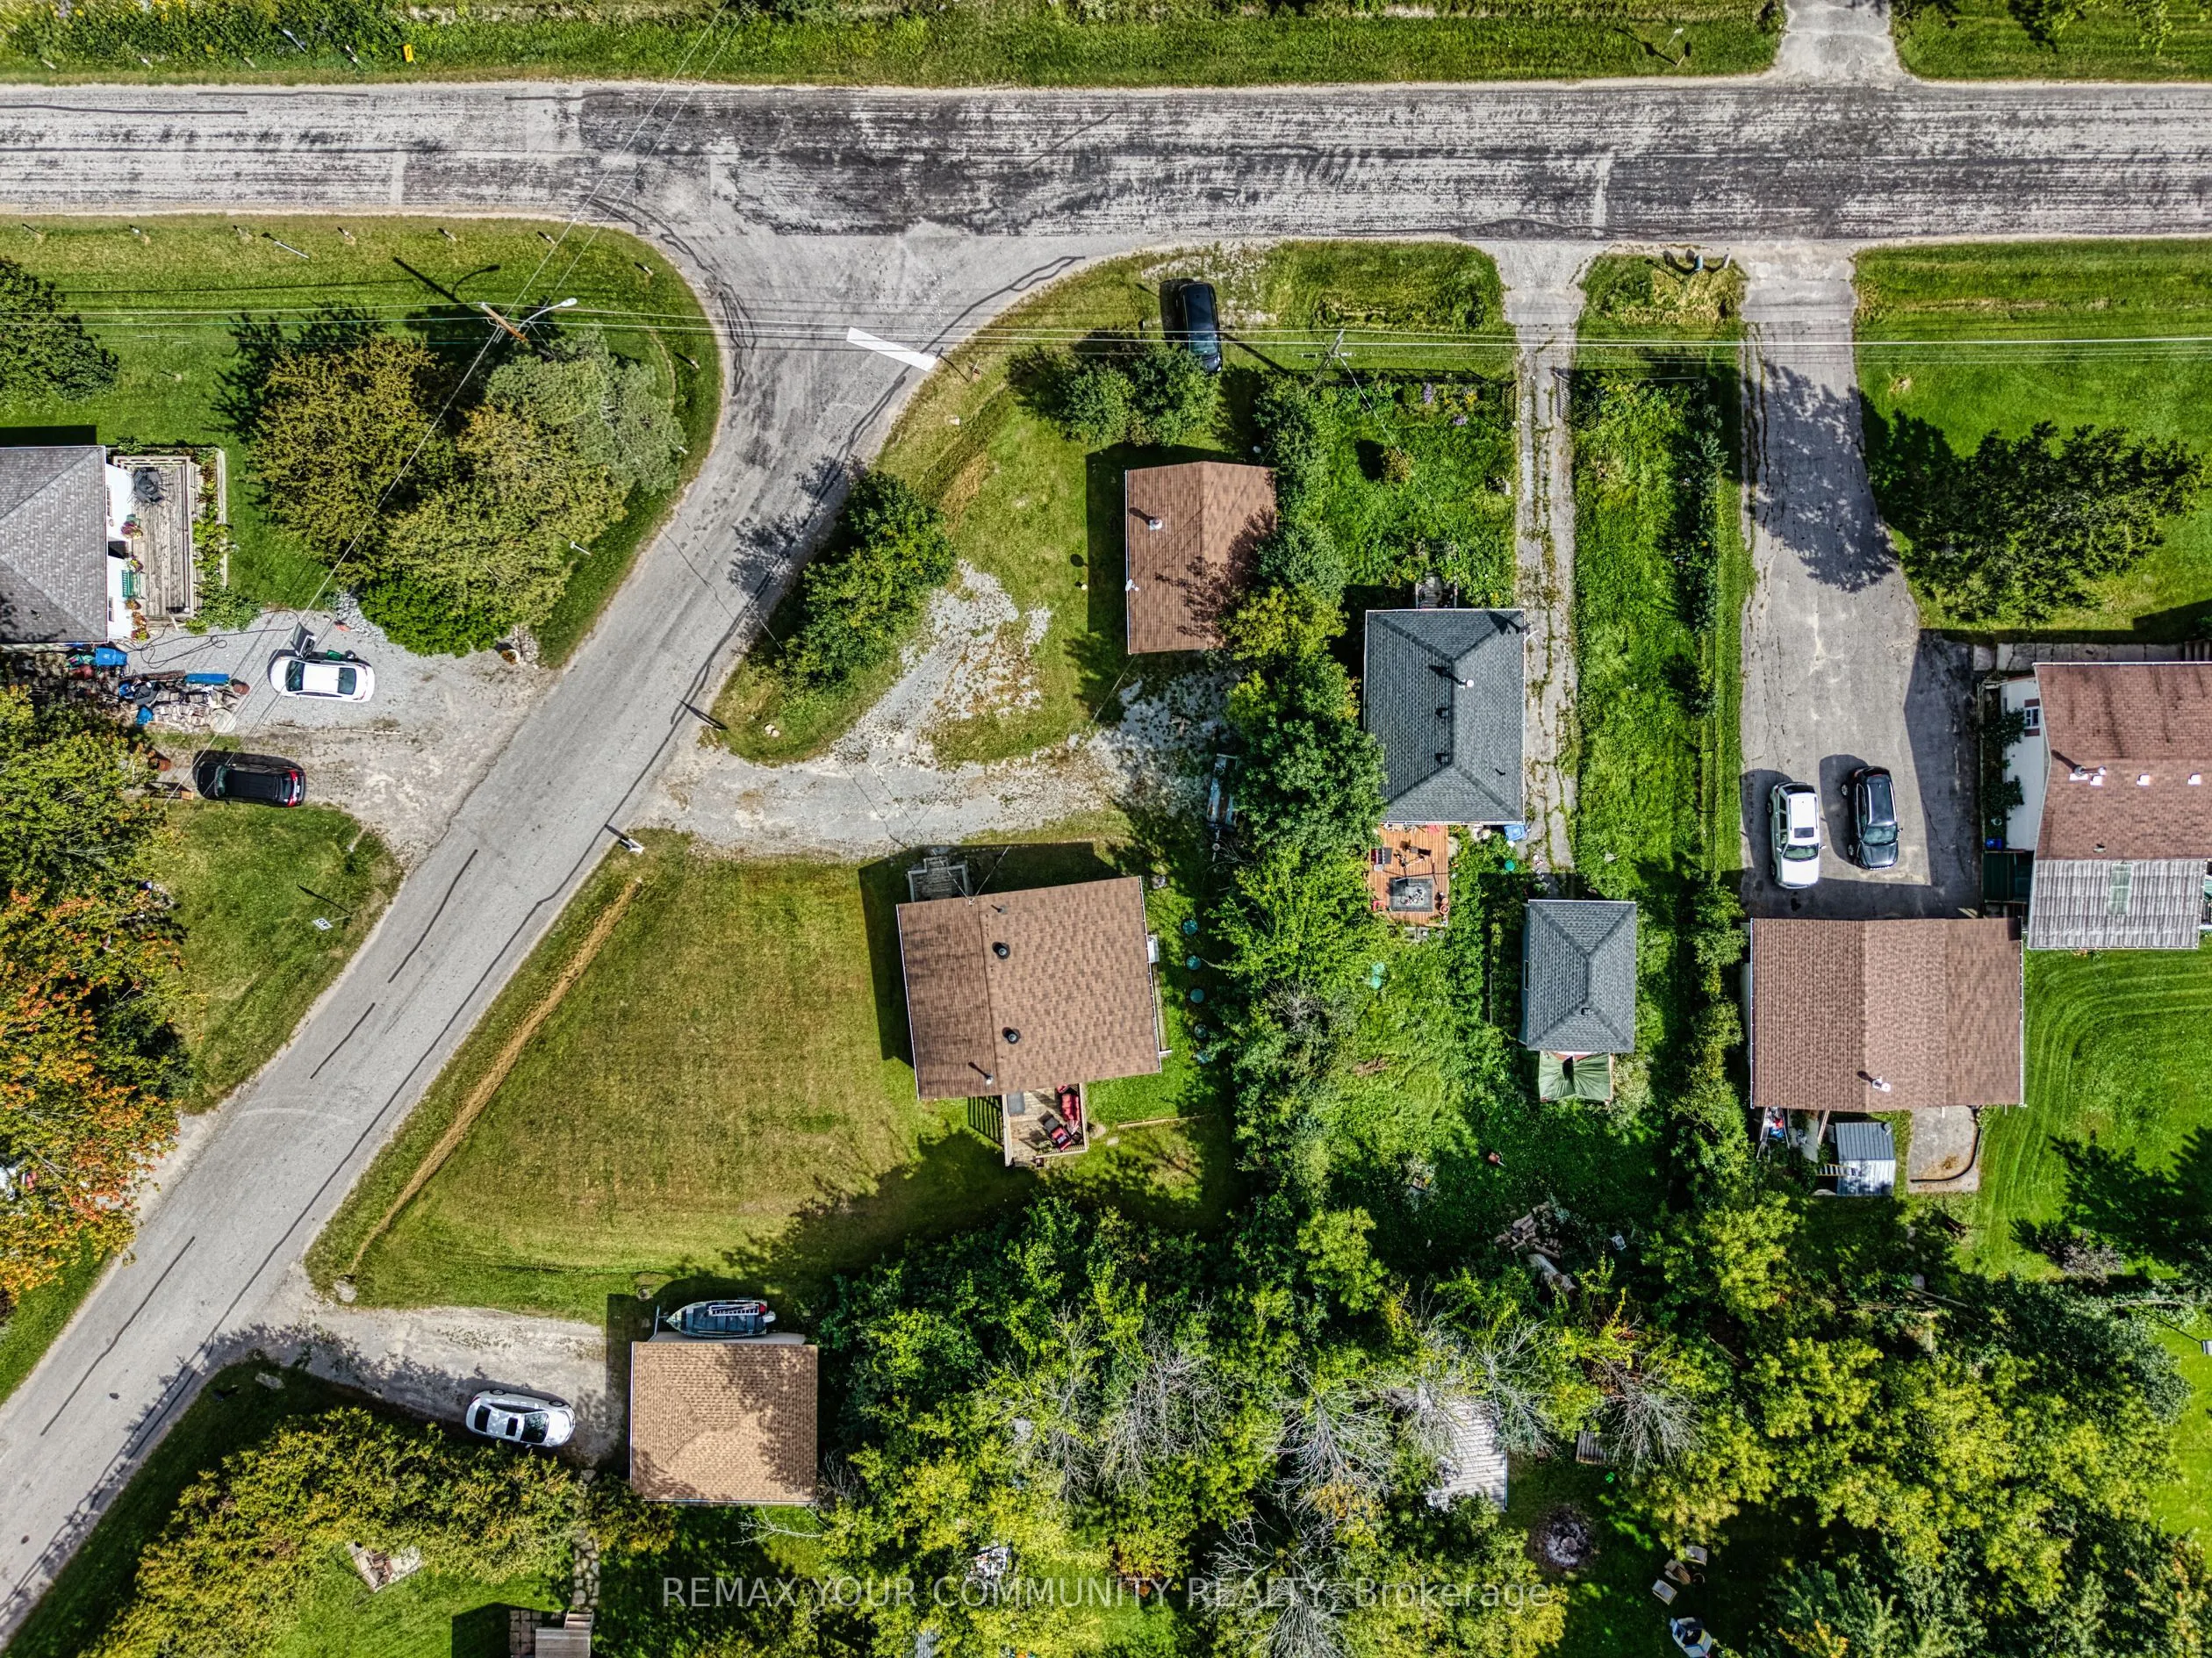
26 x 127.9
Tax
$2,810.38 /yr
Days on Market
4
Approximate Age
-
Maintenance Fee
-
Description
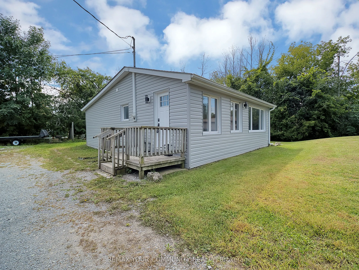
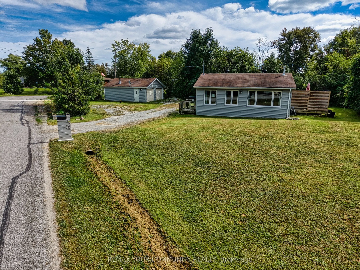
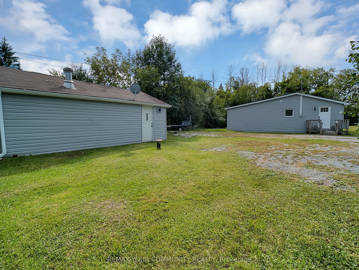
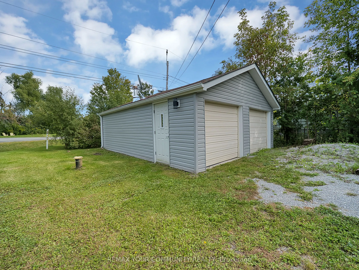
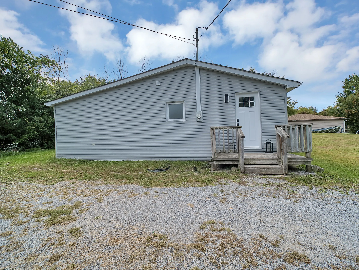
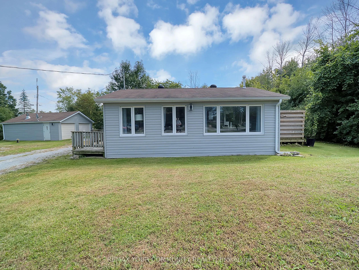
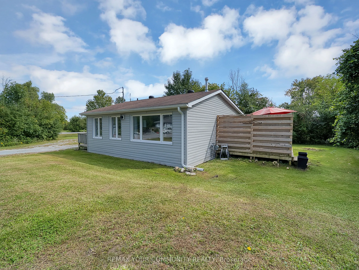
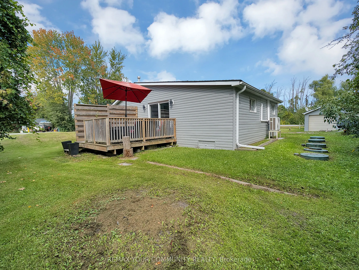
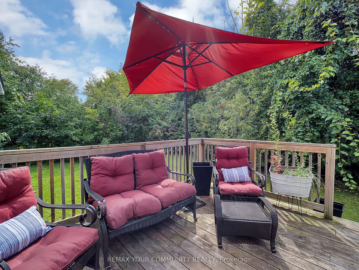
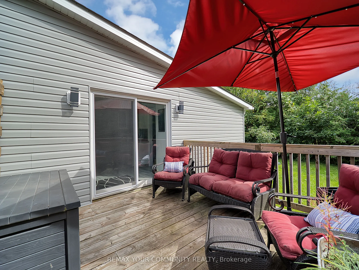
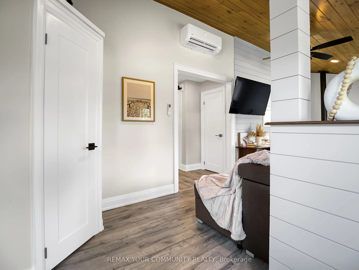
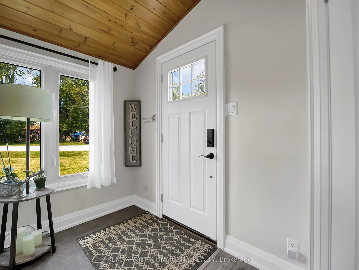
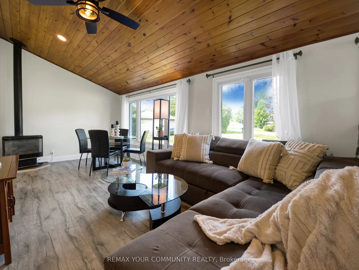
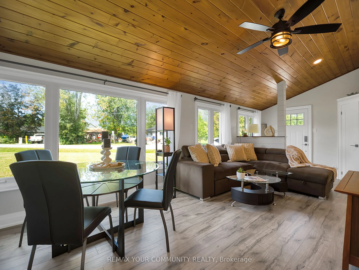
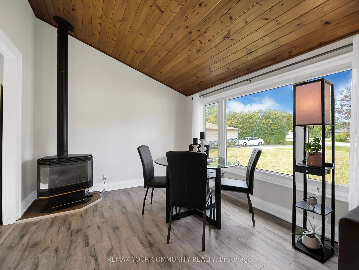
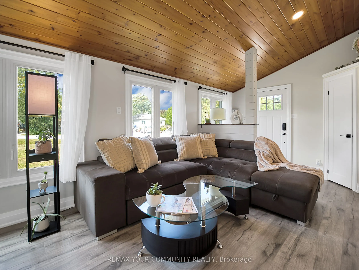
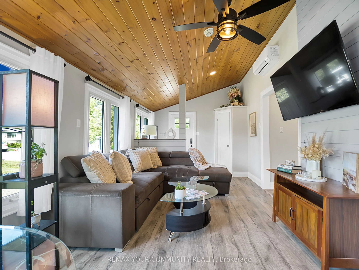
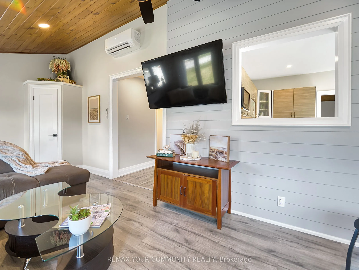
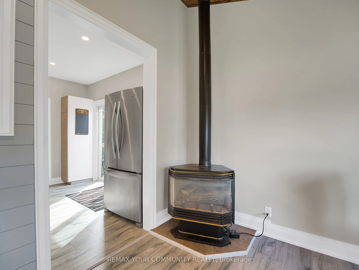
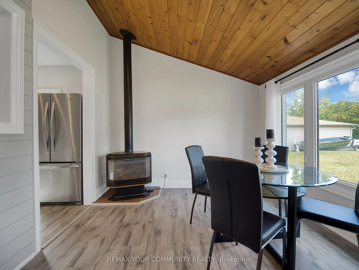
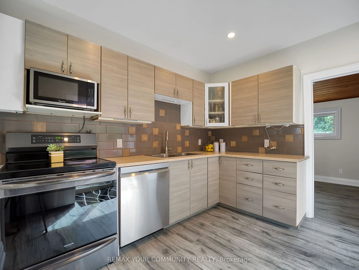
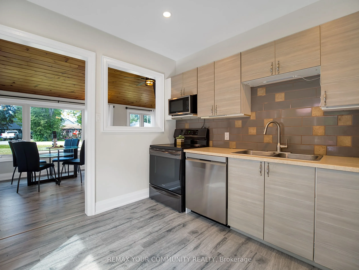
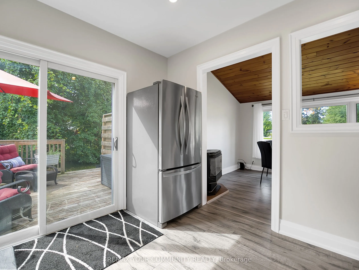
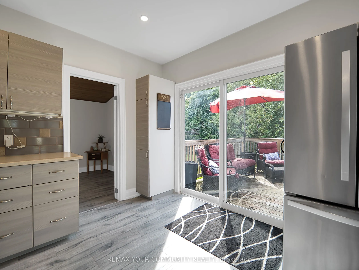
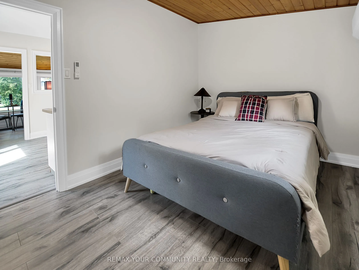
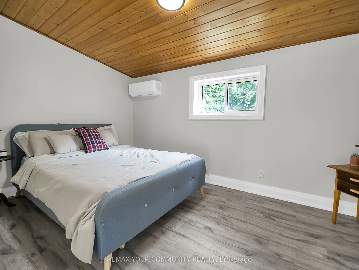
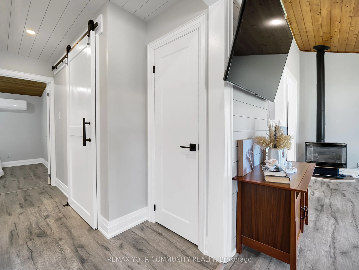
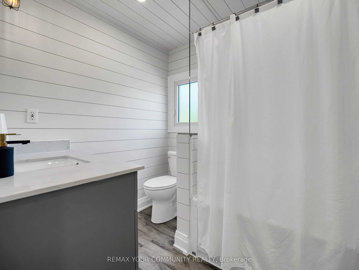
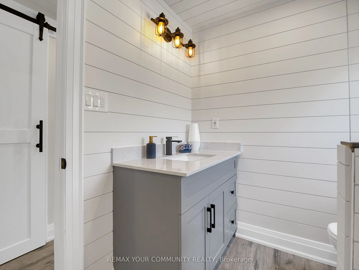
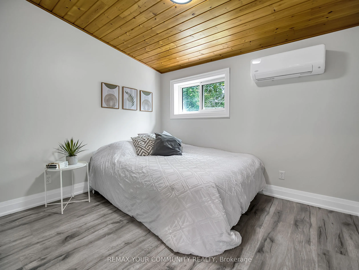
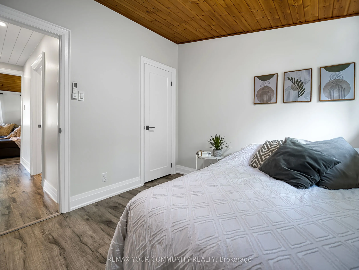
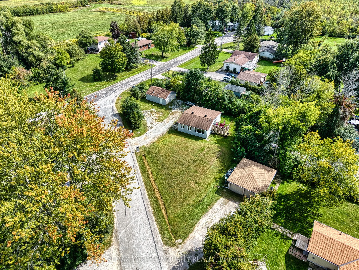
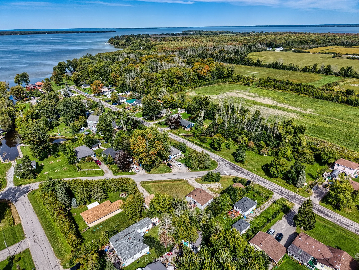
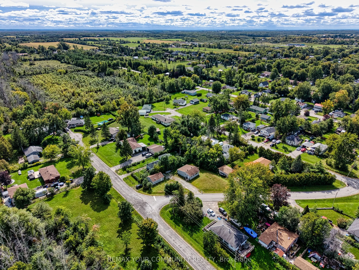
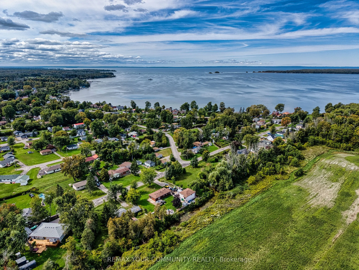
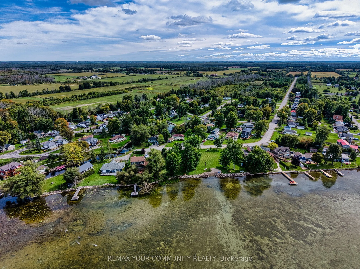
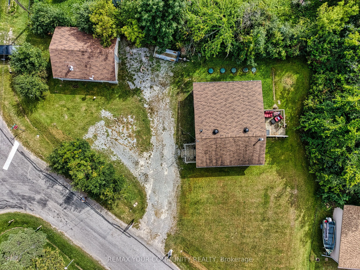
LAKE LIFE STARTS HERE! Welcome to 18 Isle Vista Drive, a completely renovated 2-bedroom, 1-bathroom bungalow just steps from the shores of Lake Simcoe in Virginia. Whether you're a first-time buyer, downsizing, or searching for the perfect four-season getaway, this turnkey home offers the perfect bl...end of comfort, convenience and outdoor adventure. Set on a huge lot with an oversized detached two-car garage, 10 car parking, there is room for everything from snowmobiles and ATV's to bikes, boats and all your lake-life toys. the insulated garage features hydro and is an incrediable bonus for hobbyists and outdoor enthusiasts. Inside, this home has been renovated from top to bottom with new waterproof laminate flooring throughout, all new interior doors, trim and baseboards, fresh paint, updated bathroom, updated appliances and a 3 unit ductless split HVAC system just insulated. The home also features an updated well and septic system. The exterior of both the home and garage was completed in September 2026 with brand new siding. And then there's the lifestyle! Lake Simcoe is just steps away, with the marina conveniently located around the corner. Enjoy access to a private beach for approximately $150 annually, plus private boat launch and sock access available for an additional cost. Year-round lakeside living, a massive garage, hugh lot and a fully renovated home - this is the kind of opportunity that doesn't come along often. Just unpack, move in and start enjoying everything this waterfront community has to offer!
Full Property Details
Interior
Bedrooms
2
Total Bedrooms
2
Washrooms
1
Square Footage
< 700 sqft
Basement
Crawl Space
Heating Source
Gas
Heating Fuel
Heat Pump
Air Conditioning
Other
Family Room
No
Kitchens
1
Total Kitchens
1
Fireplace Features
Yes
Bedrooms
2
Total Bedrooms
2
Washrooms
1
Square Footage
< 700 sqft
Basement
Crawl Space
Heating Source
Gas
Heating Fuel
Heat Pump
Air Conditioning
Other
Family Room
No
Kitchens
1
Total Kitchens
1
Fireplace Features
Yes
Exterior
Depth
127.9
Front
25.75
Driveway
Private
Lot Size
26 x 127.9 ft
Pool
None
Parking Spaces
8
Total Parking Spaces
10.00
Parking Description
Detached
Garage Spaces
2
Depth
127.9
Front
25.75
Driveway
Private
Lot Size
26 x 127.9 ft
Pool
None
Parking Spaces
8
Total Parking Spaces
10.00
Parking Description
Detached
Garage Spaces
2
Building Description
Style
Bungalow
Home Type
House
Subtype
Detached
Property Orientation
South
Exterior Finish
Vinyl Siding
Sewers
Septic
Water Supply
Well
Possession Date
No Data
Style
Bungalow
Home Type
House
Subtype
Detached
Property Orientation
South
Exterior Finish
Vinyl Siding
Sewers
Septic
Water Supply
Well
Possession Date
No Data
Community
Community
Virginia
Community
Virginia
Taxes & Fees
Taxes
$2,810.38 /yr
Tax Year
2026
Occupancy
Vacant
Taxes
$2,810.38 /yr
Tax Year
2026
Occupancy
Vacant
Room Types
Bedroom 2
Window, Laminate
Dimensions 10.1 x 9.35 feet
94.43 sqft
Dining Room
Laminate, Combined w/Living
Dimensions - feet
0 sqft
Kitchen
Sliding Doors, W/O To Patio, Laminate
Dimensions 11.15 x 10.5 feet
117.08 sqft
Laundry
-
Dimensions 7.05 x 3.51 feet
24.75 sqft
Living Room
Fireplace, Overlooks Frontyard, Laminate
Dimensions 23.62 x 10.5 feet
248.01 sqft
Primary Bedroom
Window, Laminate
Dimensions 14.44 x 9.02 feet
130.25 sqft
Similar Properties(No results)
Mortgage Calculator
Calculate your estimated monthly mortgage payment
Price
$590,000
$
%
%
Total cost of mortgage
$0
Monthly payment
By clicking Save, we will calculate your estimated mortgage for all properties using the saved values (down payment percentage, interest rate, and amortization).
The accuracy and applicability of this calculator are not guaranteed.