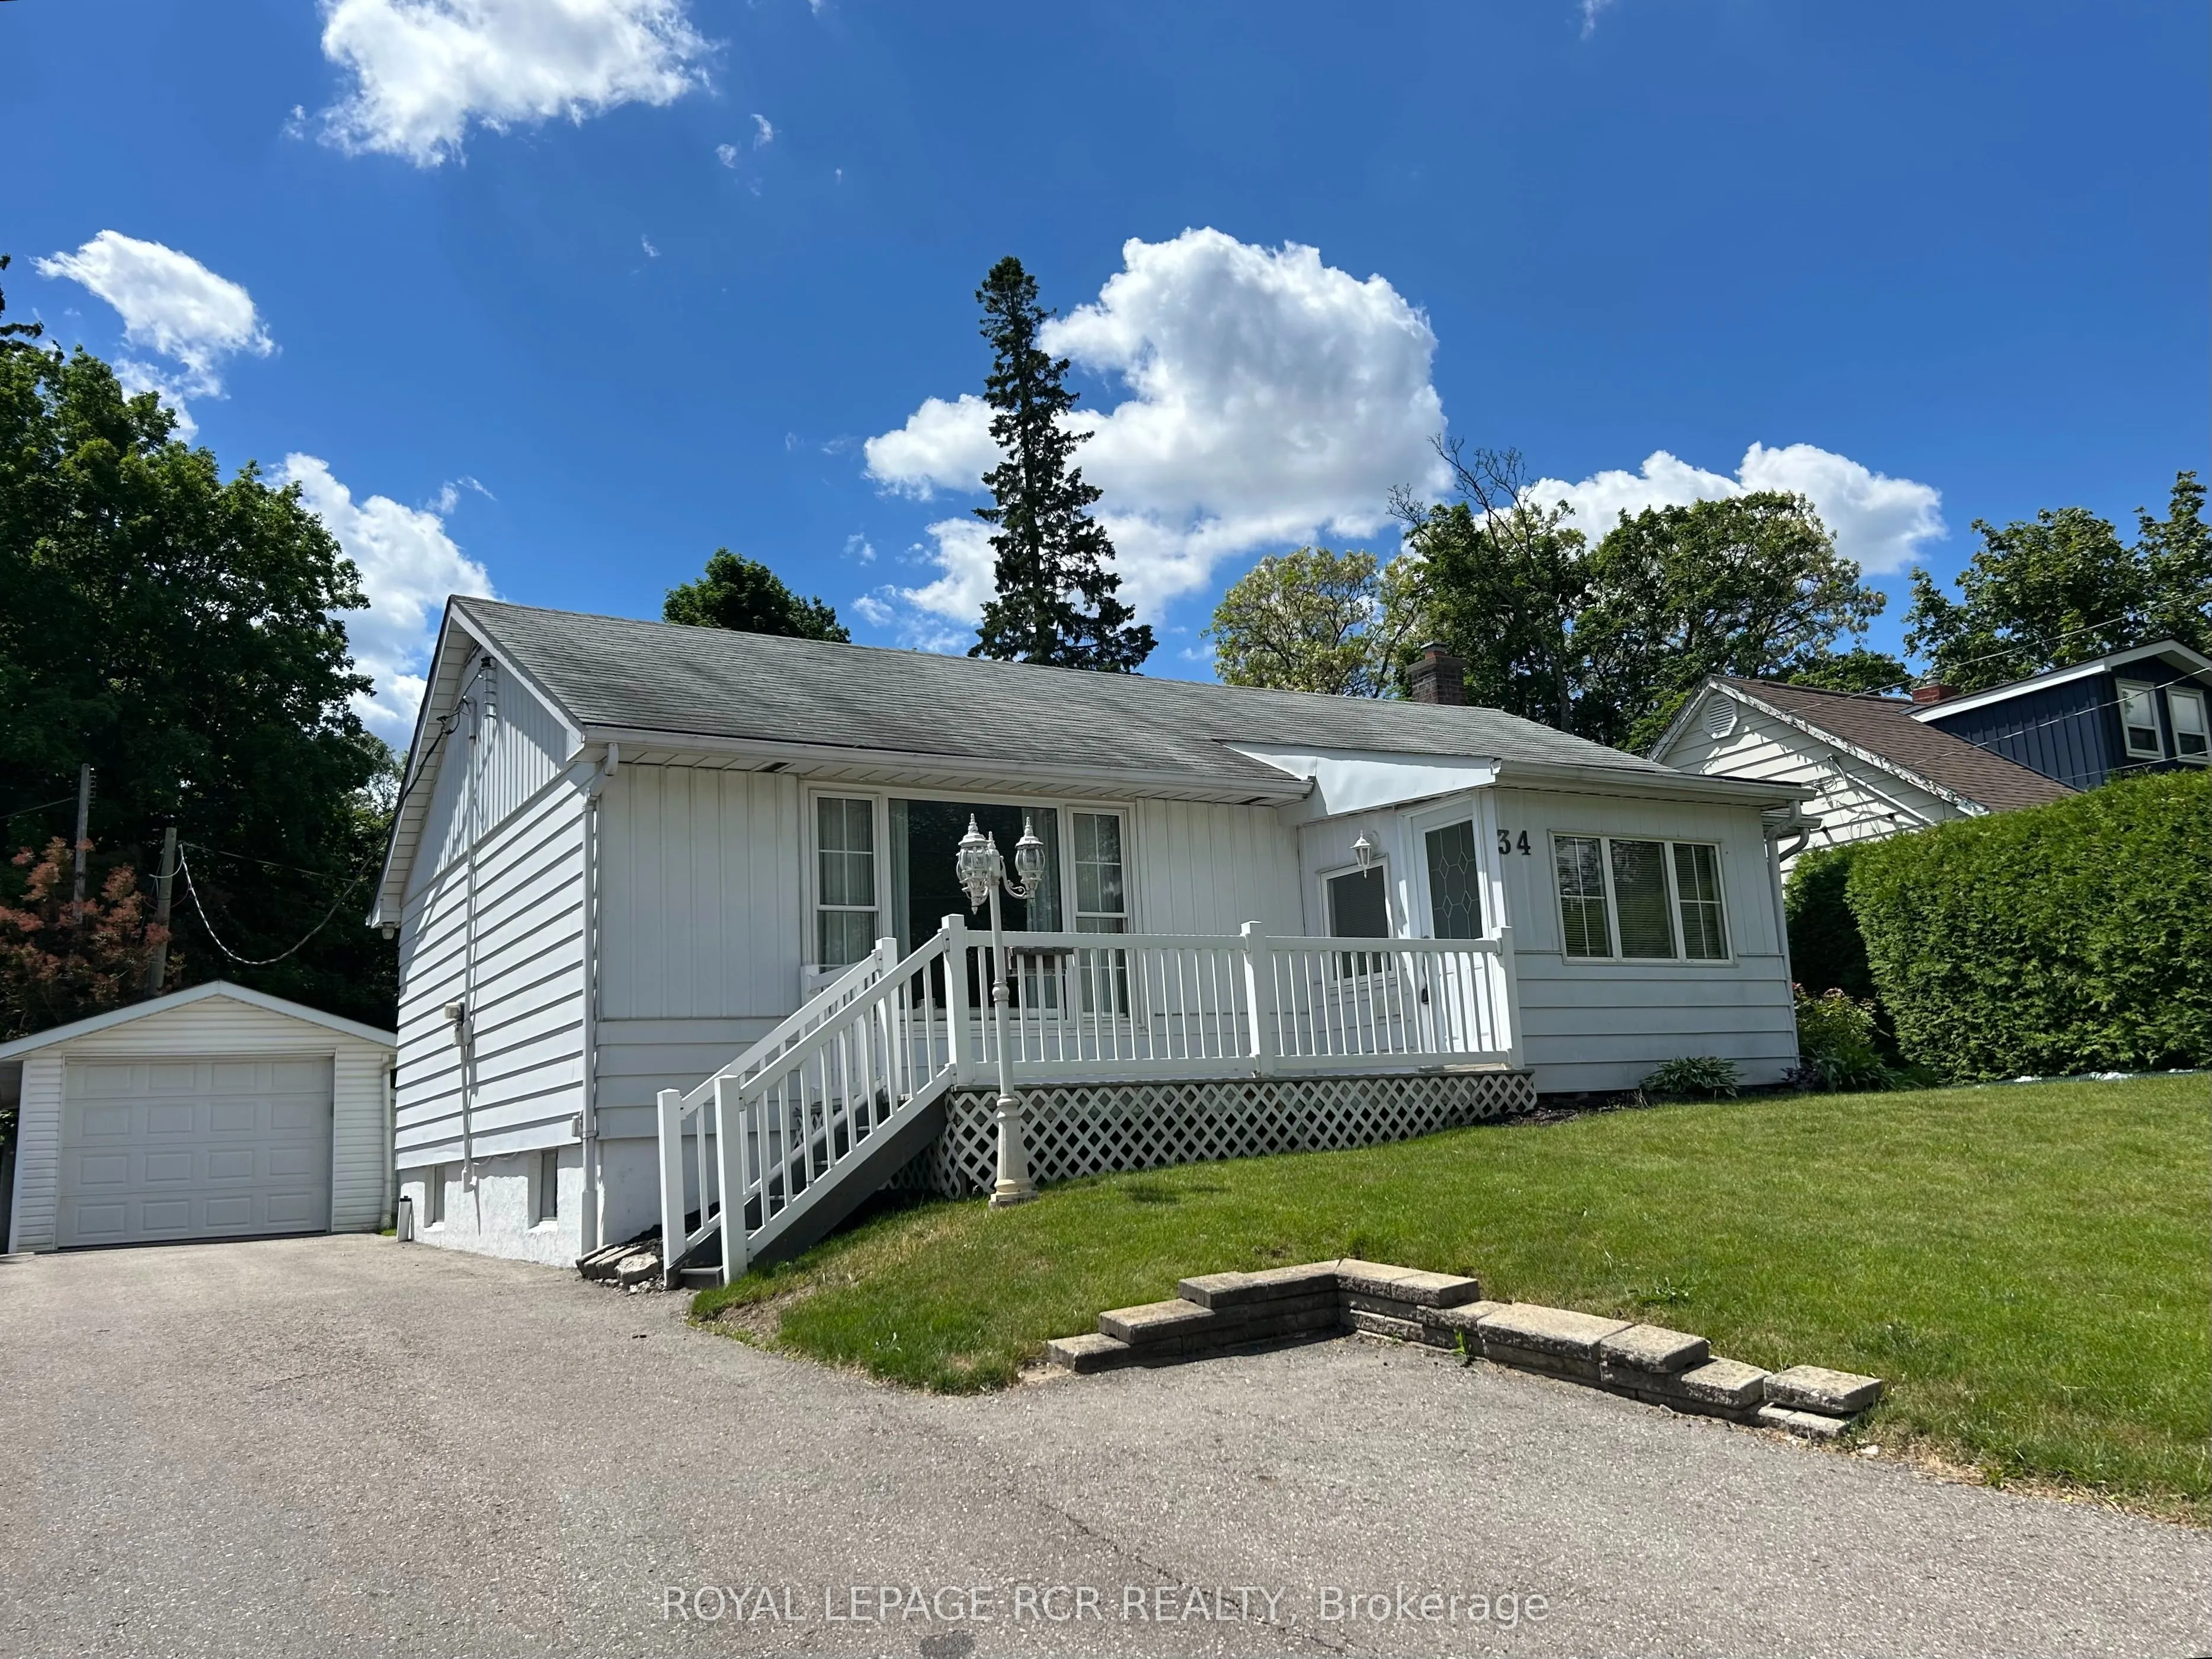
Sign In or Create a Free Account to see full details of this property
Key Facts
Key facts for 34 Elizabeth Street
Property Type
House, Bungalow
Parking
Detached 2 garage, 4 parking
MLS #
W14120662
Size
700-1100 sqft
Basement
Partially Finished
Listed on
2026-10-27
Lot size
52 x 140.96
Tax
$5,656.69 /yr
Days on Market
1
Approximate Age
51-99
Maintenance Fee
-
Description
Nestled in a prime central town location, this quaint and well-maintained bungalow offers the perfect blend of character and incredible potential. The home welcomes you through a charming enclosed front porch, leading into a spacious living room highlighted by a large front picture window that flood...s the space with natural light. Beneath the existing carpeting in the living and dining rooms lies original hardwood flooring waiting to be revealed. The main floor features two comfortable bedrooms and a functional rear kitchen that overlooks an impressive 52' x 140' lot. For those who love the outdoors, the rear 3-season sunroom provides a peaceful retreat with a direct entrance to the home. The partially finished basement adds significant living space, featuring a recreation room, wet bar, powder room, and guest space. Practicality abounds with a separate laundry room equipped with a shower stall, a dedicated workshop, a cedar closet, and a cold cellar. Car enthusiasts or hobbyists will appreciate the double-deep tandem garage and ample parking. With updated main-level windows and a location that puts the Orangeville Theatre, local shops, restaurants, and professional services just a short stroll away, this home is a rare find for those seeking convenience and classic charm.
Full Property Details
Interior
Bedrooms
2
Total Bedrooms
2
Washrooms
2
Square Footage
700-1100 sqft
Basement
Partially Finished
Heating Source
Gas
Heating Fuel
Forced Air
Air Conditioning
Central Air
Family Room
No
Kitchens
1
Total Kitchens
1
Fireplace Features
No
Bedrooms
2
Total Bedrooms
2
Washrooms
2
Square Footage
700-1100 sqft
Basement
Partially Finished
Heating Source
Gas
Heating Fuel
Forced Air
Air Conditioning
Central Air
Family Room
No
Kitchens
1
Total Kitchens
1
Fireplace Features
No
Exterior
Depth
140.96
Front
52.3
Acreage
< .50
Driveway
Private
Lot Size
52 x 140.96 ft
Pool
None
Parking Spaces
4
Total Parking Spaces
6.00
Parking Description
Detached
Garage Spaces
2
Depth
140.96
Front
52.3
Acreage
< .50
Driveway
Private
Lot Size
52 x 140.96 ft
Pool
None
Parking Spaces
4
Total Parking Spaces
6.00
Parking Description
Detached
Garage Spaces
2
Building Description
Style
Bungalow
Home Type
House
Subtype
Detached
Year Built
51-99
Property Orientation
South
Exterior Finish
Aluminum Siding
Sewers
Sewers
Water Supply
Municipal
Possession Date
No Data
Style
Bungalow
Home Type
House
Subtype
Detached
Year Built
51-99
Property Orientation
South
Exterior Finish
Aluminum Siding
Sewers
Sewers
Water Supply
Municipal
Possession Date
No Data
Community
Community
Orangeville
Community
Orangeville
Taxes & Fees
Taxes
$5,656.69 /yr
Tax Year
2026
Occupancy
Owner
Taxes
$5,656.69 /yr
Tax Year
2026
Occupancy
Owner
Room Types
Bedroom 2
-
Dimensions 7.87 x 11.15 feet
87.75 sqft
Common Room
2 Pc Bath, Wet Bar
Dimensions 10.83 x 10.5 feet
113.72 sqft
Dining Room
-
Dimensions 8.76 x 10.76 feet
94.26 sqft
Kitchen
B/I Dishwasher
Dimensions 11.81 x 10.5 feet
124.01 sqft
Laundry
Combined w/Workshop, Cedar Closet(s)
Dimensions 12.14 x 21.98 feet
266.84 sqft
Living Room
-
Dimensions 12.47 x 18.37 feet
229.07 sqft
Primary Bedroom
Closet
Dimensions 10.17 x 11.15 feet
113.4 sqft
Recreation
Above Grade Window
Dimensions 11.48 x 18.7 feet
214.68 sqft
Sunroom
W/O To Yard
Dimensions 9.19 x 13.12 feet
120.57 sqft
Similar Properties(No results)
Mortgage Calculator
Calculate your estimated monthly mortgage payment
Price
$639,900
$
%
%
Total cost of mortgage
$0
Monthly payment
By clicking Save, we will calculate your estimated mortgage for all properties using the saved values (down payment percentage, interest rate, and amortization).
The accuracy and applicability of this calculator are not guaranteed.