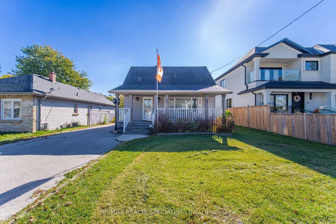
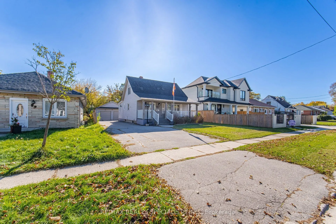
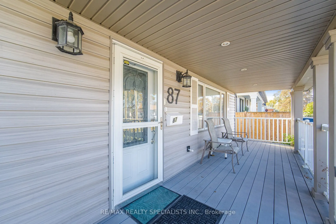
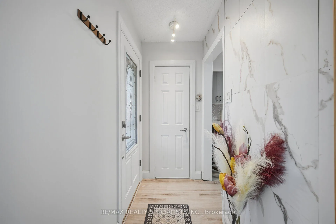
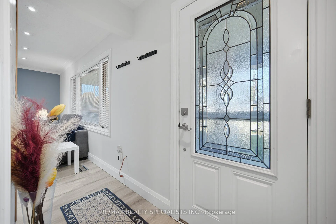
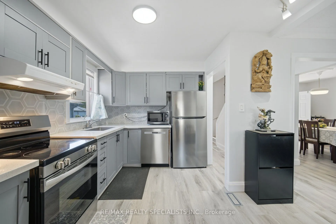
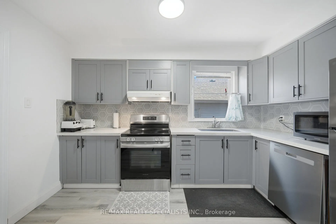
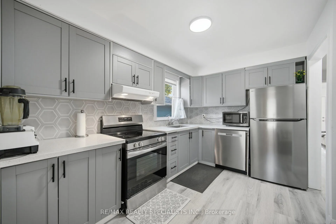
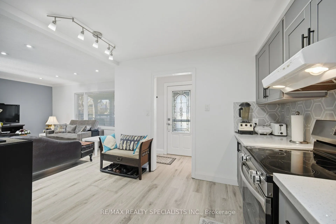
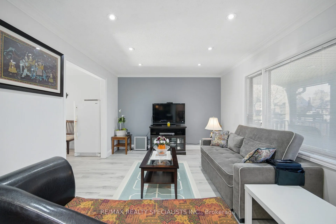
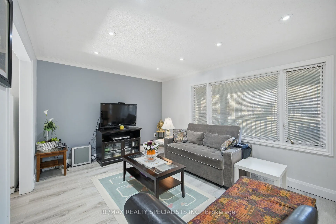
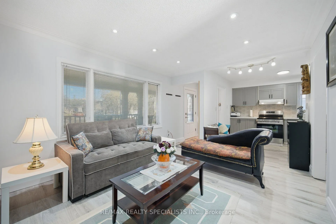
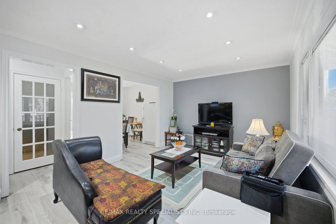
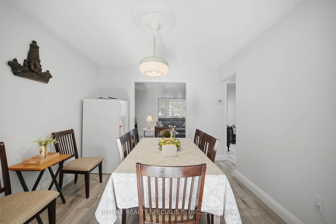
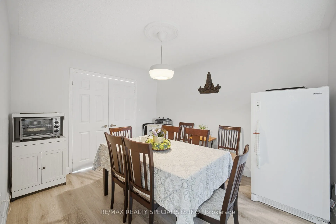
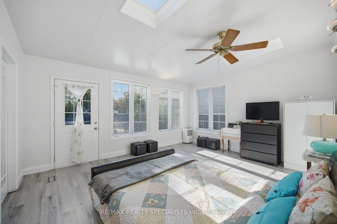
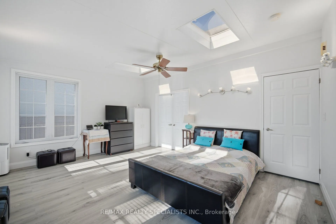
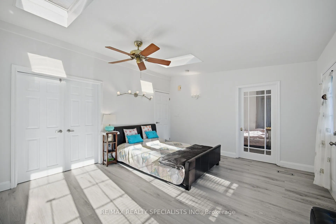
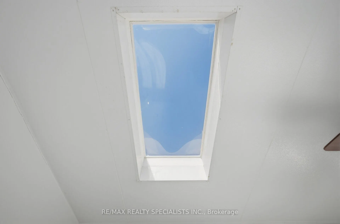
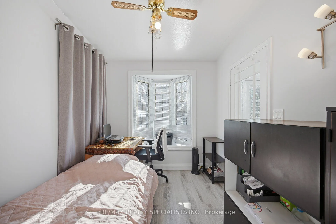
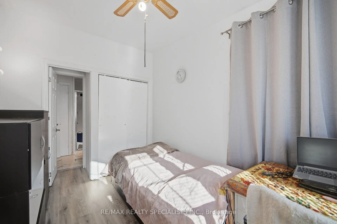
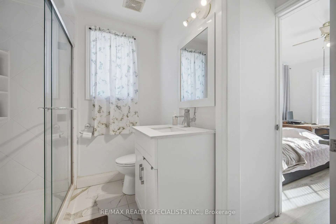
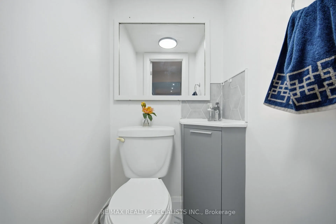
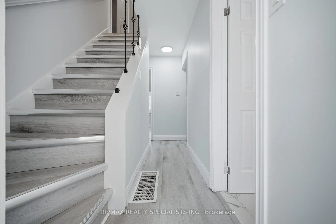
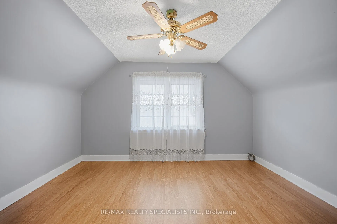
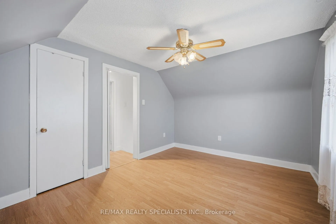
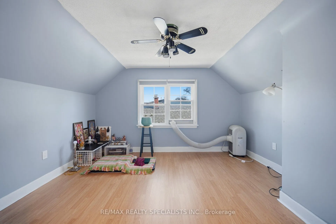
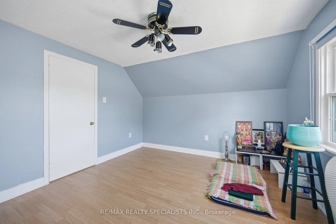
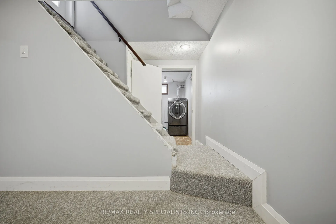
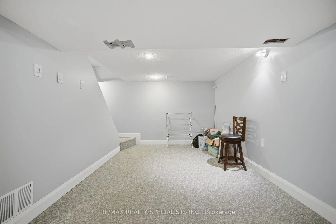
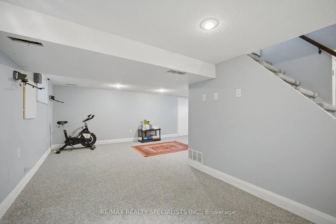
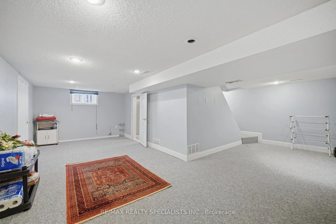
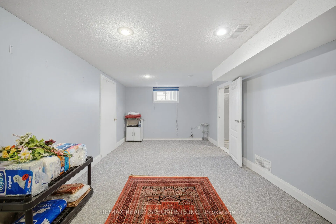
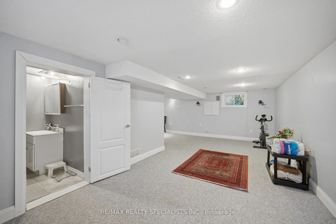
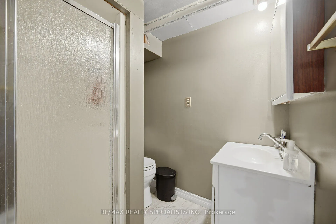
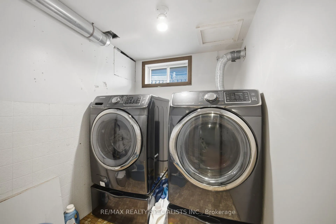
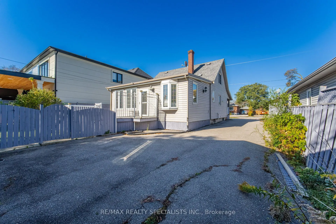
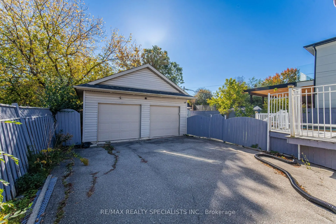
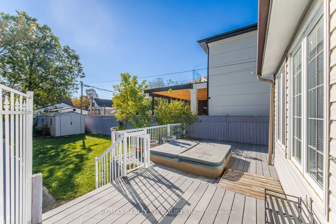
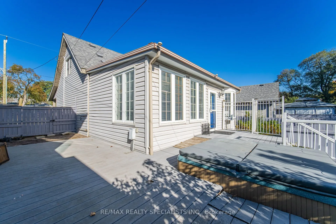
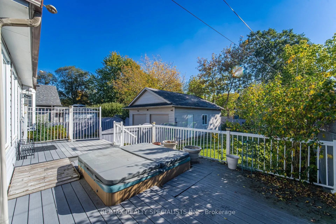
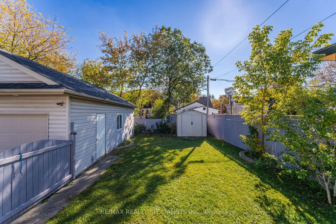
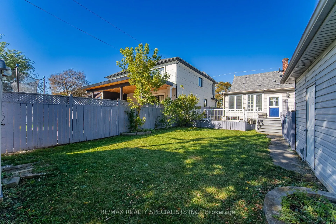
Welcome To 87 Woodward Ave, Brampton! This Stunningly Renovated Detached Home Offers 4 Bedrooms, 2.5 Bathrooms, And Modern Finishes Throughout. Featuring Brand-New Flooring, Baseboards, Updated Electrical Switches, 4 ceiling fans, a beautifully updated kitchen with custom cabinetry and brand-new app...liances, And Modernized Bathrooms With New Fixtures. The Spacious Primary Bedroom Boasts A Skylight That Fills The Space With Natural Light. The Finished Basement With A Full Bathroom Offers Additional Living Space For Recreation Or Extended Family. Enjoy The Expansive Front Porch And Private Backyard With A Hot Tub. Ample parking with an 8-car driveway and a 2-car garage with additional storage room. Equipped With A Surveillance Camera System For Added Security. Conveniently Located Minutes To Brampton GO Station, Downtown Brampton, Hospital, Schools, Grocery Stores, And Pharmacies. A Fantastic Opportunity To Own A Move-In-Ready Home In A Convenient Brampton Location!
Full Property Details
Interior
Bedrooms
4
Total Bedrooms
4
Washrooms
3
Square Footage
1100-1500 sqft
Basement
Finished
Heating Source
Gas
Heating Fuel
Forced Air
Air Conditioning
Central Air
Family Room
No
Kitchens
1
Total Kitchens
1
Fireplace Features
No
Bedrooms
4
Total Bedrooms
4
Washrooms
3
Square Footage
1100-1500 sqft
Basement
Finished
Heating Source
Gas
Heating Fuel
Forced Air
Air Conditioning
Central Air
Family Room
No
Kitchens
1
Total Kitchens
1
Fireplace Features
No
Exterior
Depth
130.0
Front
50.0
Driveway
Private
Lot Size
50 x 130.0 ft
Pool
None
Parking Spaces
3
Total Parking Spaces
5.00
Parking Description
Detached
Garage Spaces
2
Depth
130.0
Front
50.0
Driveway
Private
Lot Size
50 x 130.0 ft
Pool
None
Parking Spaces
3
Total Parking Spaces
5.00
Parking Description
Detached
Garage Spaces
2
Building Description
Style
1 1/2 Storey
Home Type
House
Subtype
Detached
Property Orientation
North
Exterior Finish
Vinyl Siding
Sewers
Sewers
Water Supply
Municipal
Possession Date
No Data
Style
1 1/2 Storey
Home Type
House
Subtype
Detached
Property Orientation
North
Exterior Finish
Vinyl Siding
Sewers
Sewers
Water Supply
Municipal
Possession Date
No Data
Community
Community
Brampton North
Community
Brampton North
Taxes & Fees
Taxes
$5,475 /yr
Tax Year
2025
Occupancy
Owner
Taxes
$5,475 /yr
Tax Year
2025
Occupancy
Owner
Similar Properties(No results)
Mortgage Calculator
Calculate your estimated monthly mortgage payment
Price
$779,900
$
%
%
Total cost of mortgage
$0
Monthly payment
By clicking Save, we will calculate your estimated mortgage for all properties using the saved values (down payment percentage, interest rate, and amortization).
The accuracy and applicability of this calculator are not guaranteed.