Sign In or Create a Free Account to see full details of this property
Key Facts
Key facts for 1360 Costigan Road #211
Property Type
Condo, 1 Storey/Apt
Parking
1 garage, 1 parking
MLS #
W14097838
Size
500-599 sqft
Basement
None
Listed on
2026-10-20
Lot size
-
Tax
$1,808.15 /yr
Days on Market
1
Approximate Age
-
Maintenance Fee
$384/mo
Common Elements, Par...
Description
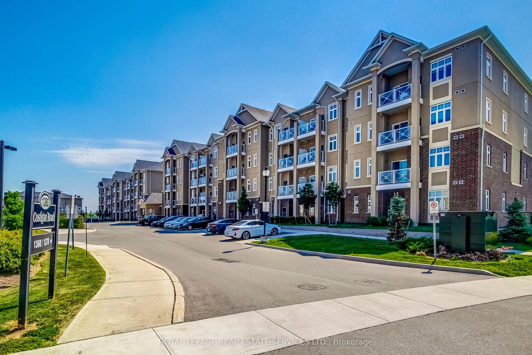
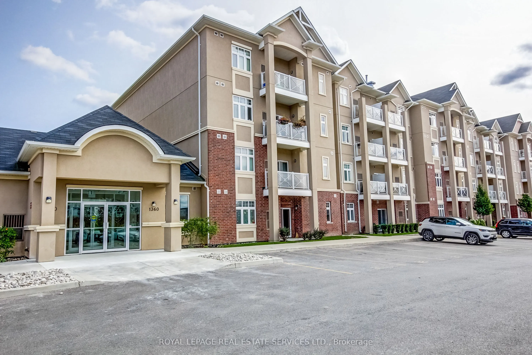
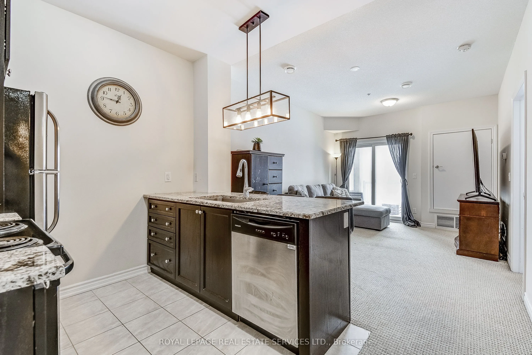
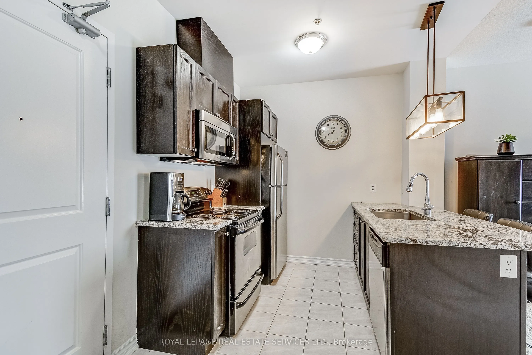
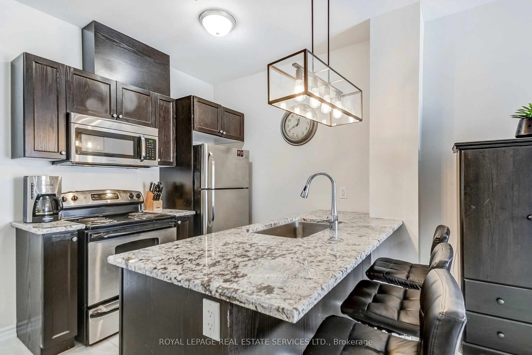
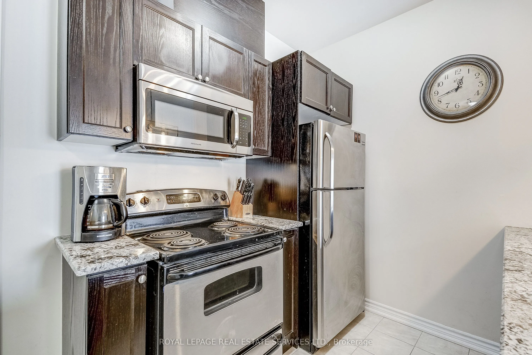
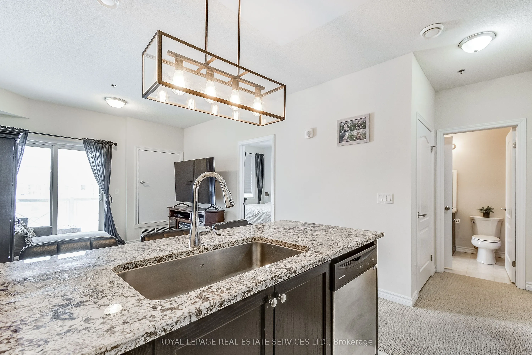
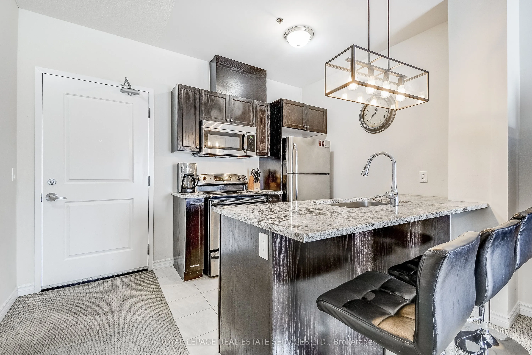
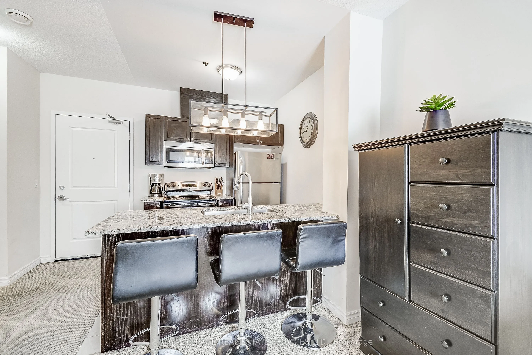
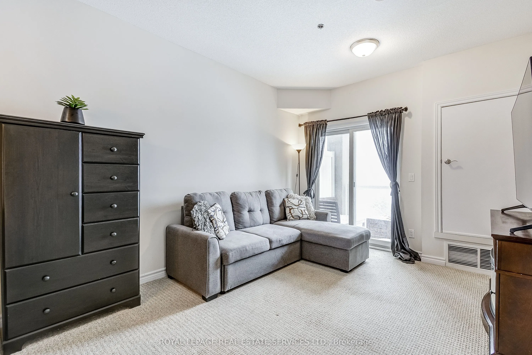
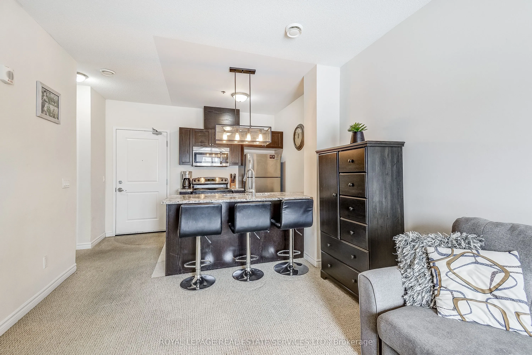
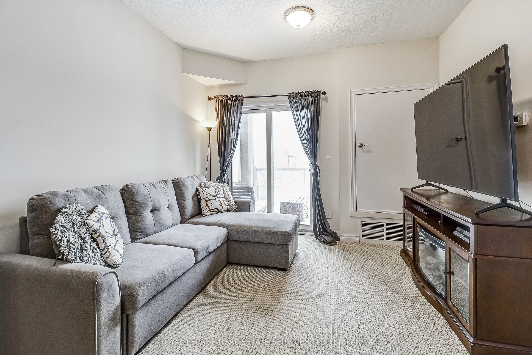
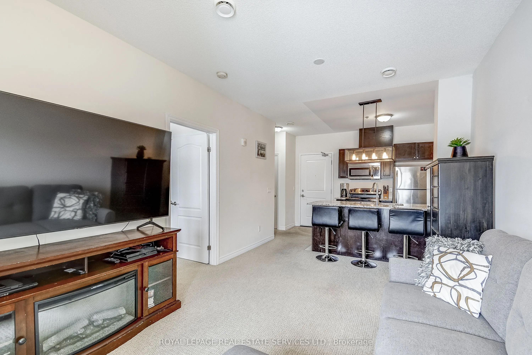
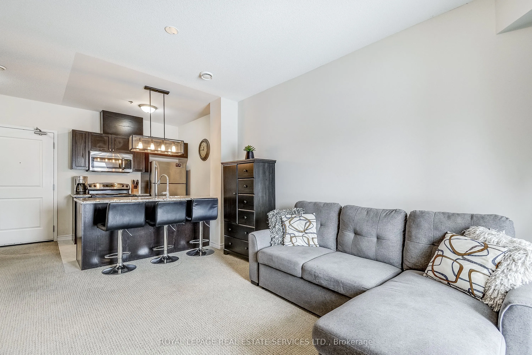
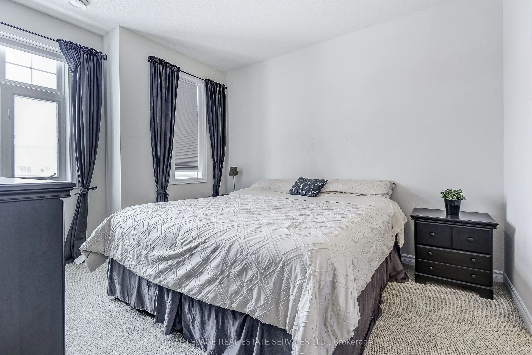
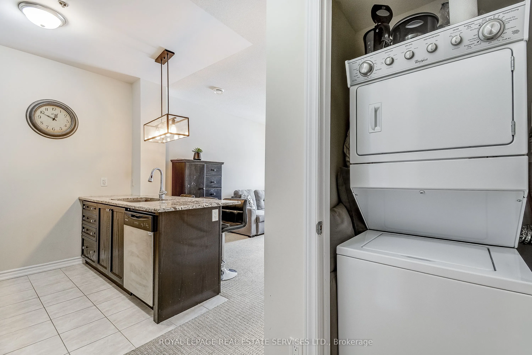
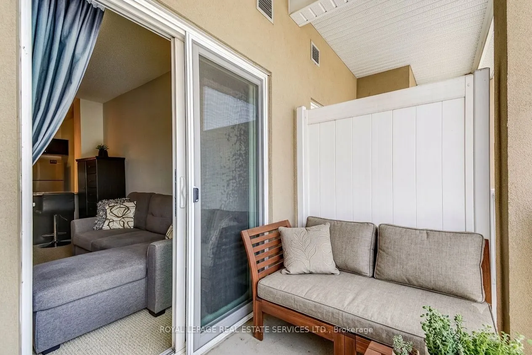
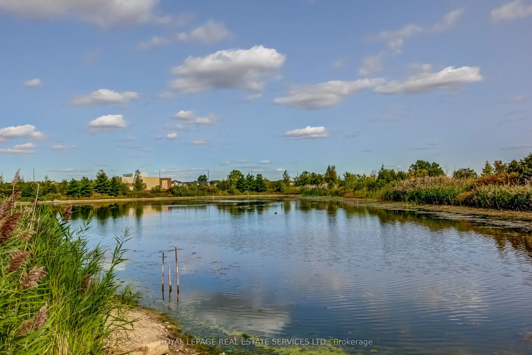
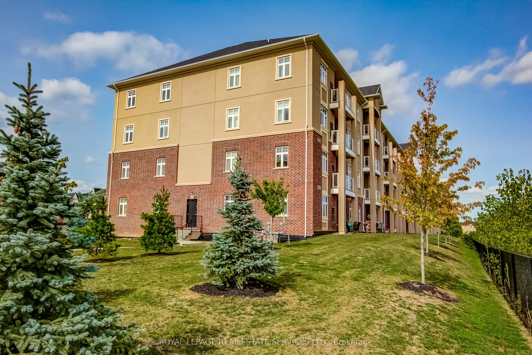
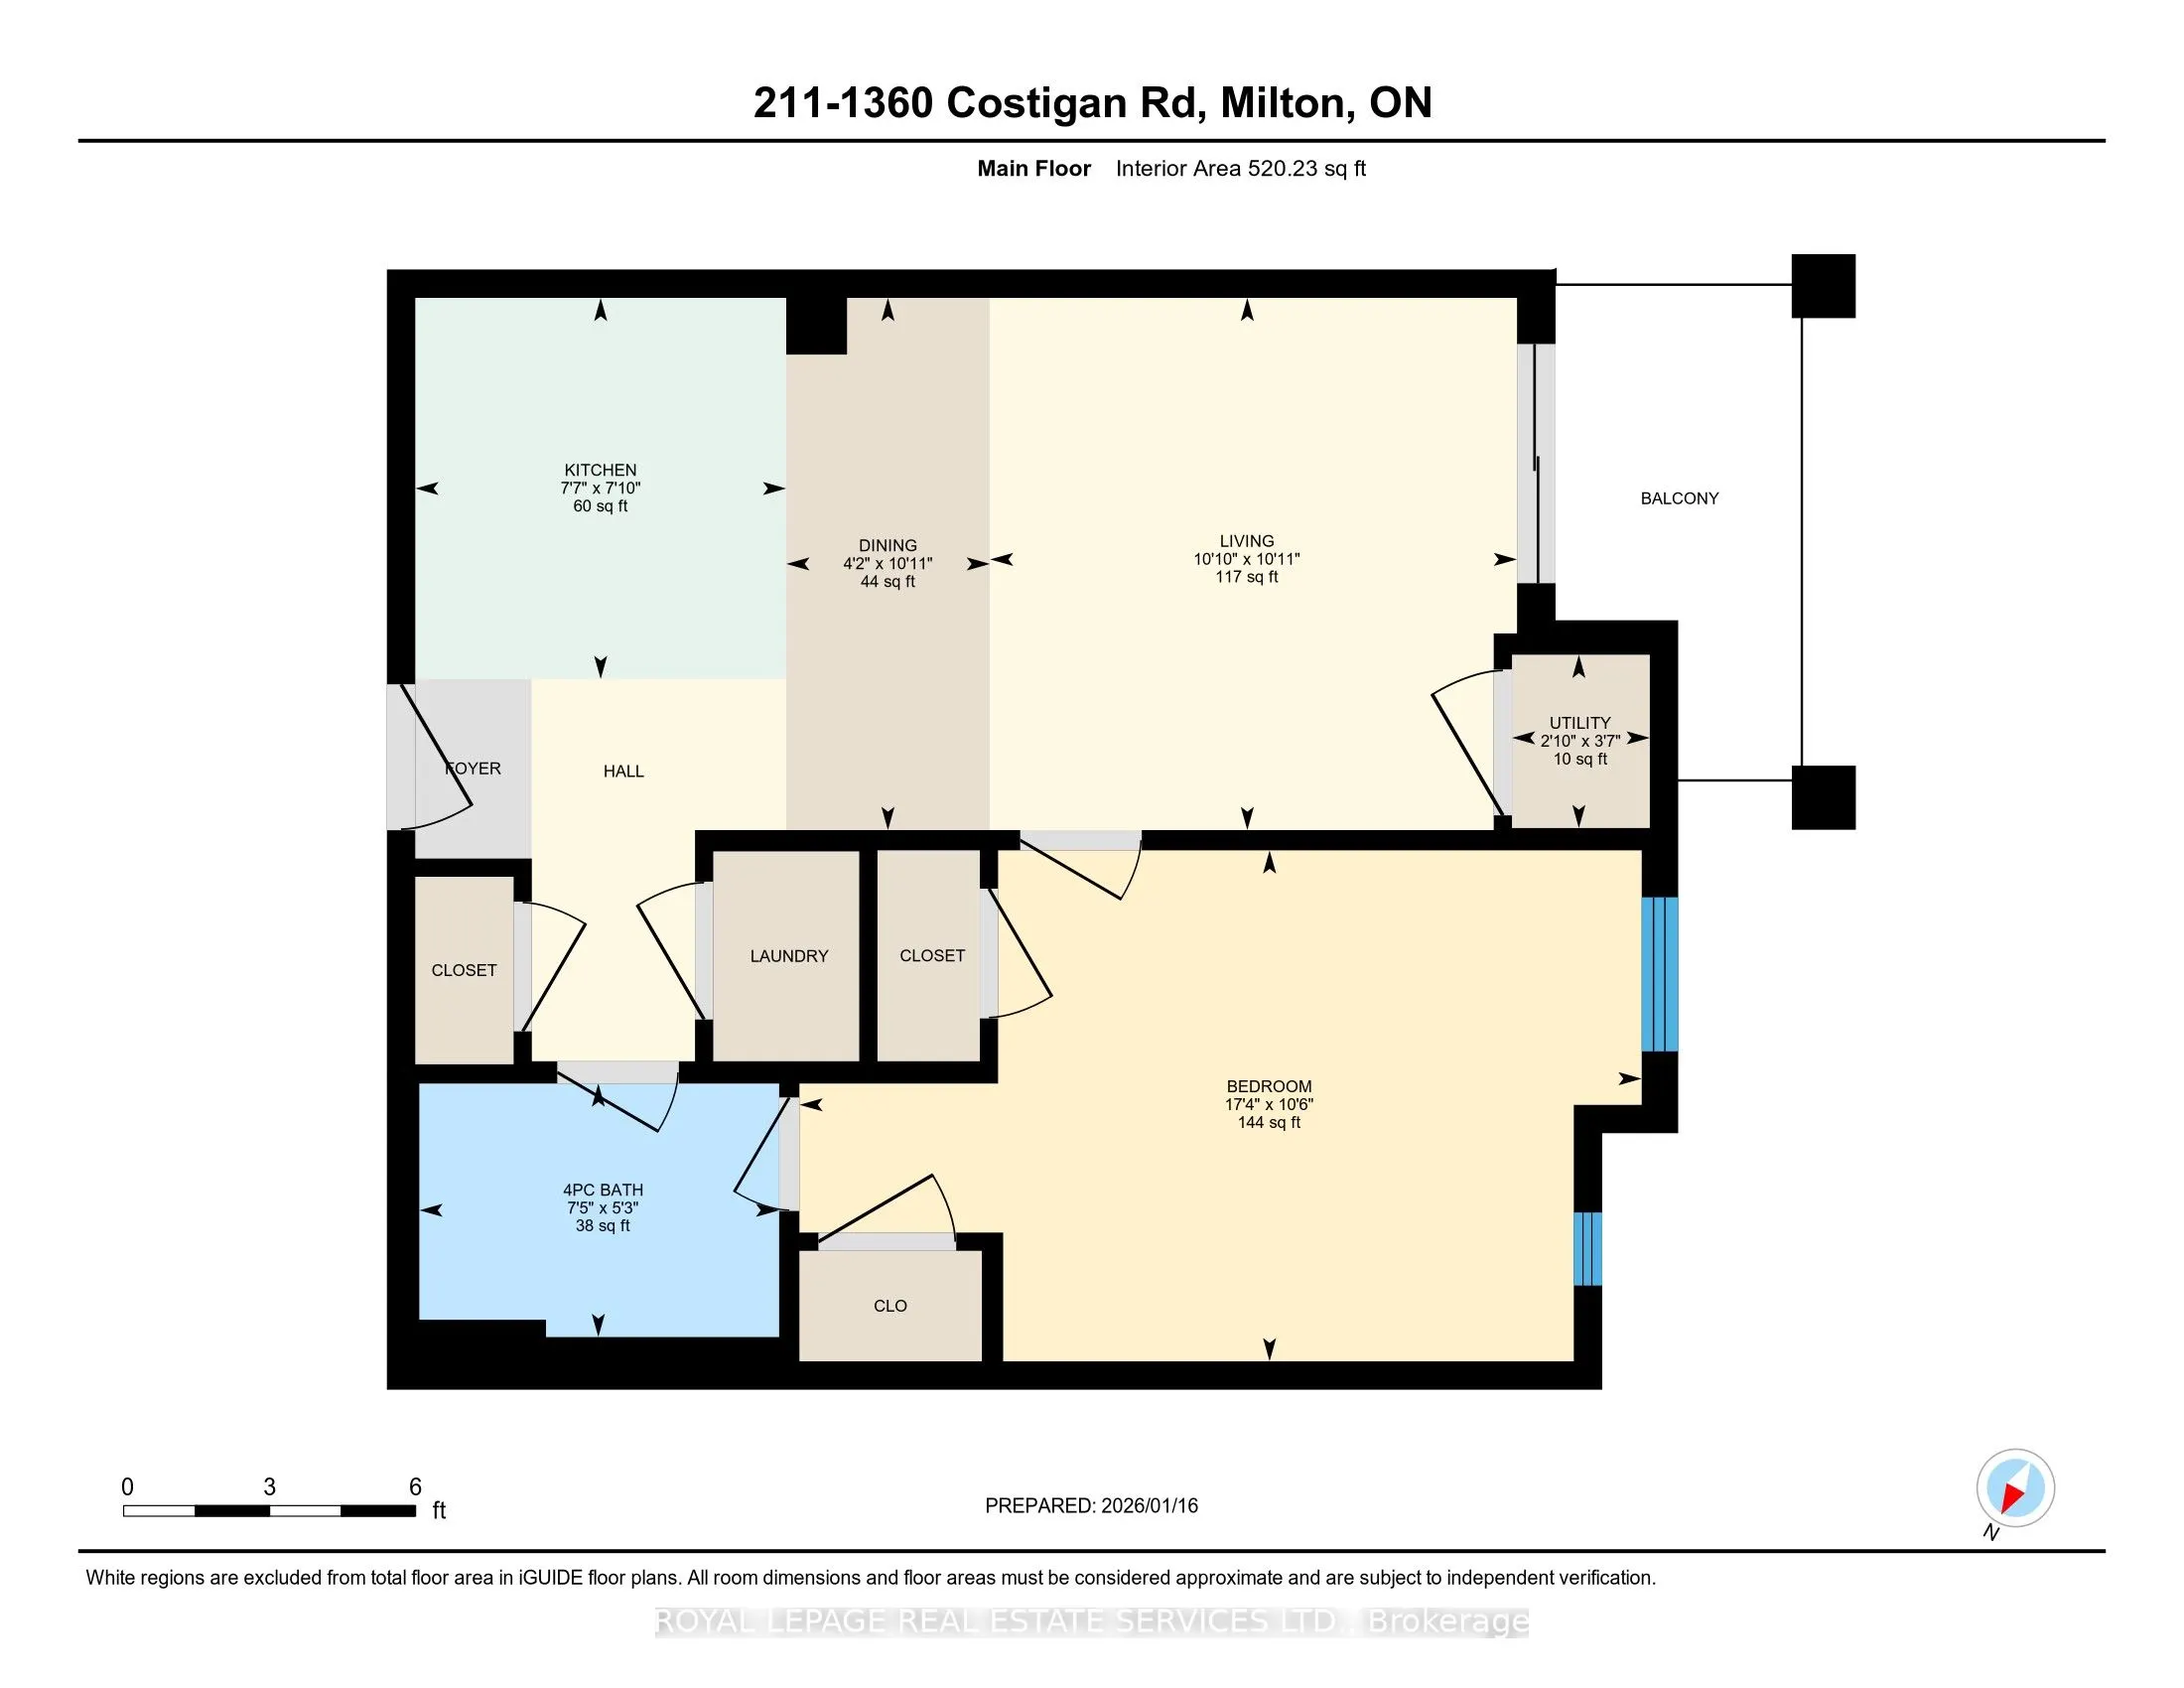
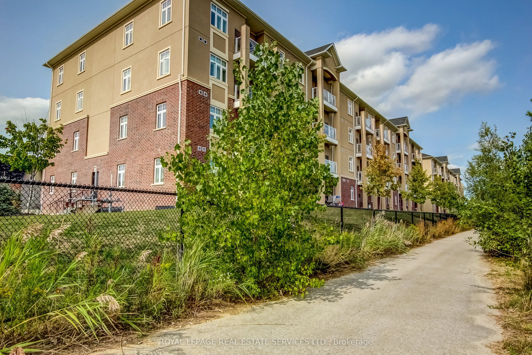
Looking for exceptional value as a first time home buyer? Looking to create long term wealth as an investor? Then welcome to the "Bellagio" building in the heart of Milton! This amazing unit features an Open concept layout complete with a modern kitchen featuring Granite countertops, Stainless Steel... appliances, breakfast bar, undermount sink, in-suite laundry and lots of storage. A large primary bedroom with ensuite access and a great balcony to relax on and enjoy your morning coffee. This location is perfect for the everyday commuter with easy access to Highway 401, the 407 and 7 mins to the Milton GO. Enjoy amazing amenities including the Leisure Centre & Sports Centre, Milton Hospital, Trafalgar & Royal Ontario Golf Clubs, top Schools, Parks, amazing trails and just minutes from the Niagara Escarpment. There is lots of Visitor parking so having friends and family over will be stress free! **Low Maintenance fees & taxes!**
Full Property Details
Interior
Bedrooms
1
Total Bedrooms
1
Washrooms
1
Square Footage
500-599 sqft
Basement
None
Heating Source
Gas
Heating Fuel
Forced Air
Air Conditioning
Central Air
Family Room
No
Kitchens
1
Total Kitchens
1
Fireplace Features
No
Bedrooms
1
Total Bedrooms
1
Washrooms
1
Square Footage
500-599 sqft
Basement
None
Heating Source
Gas
Heating Fuel
Forced Air
Air Conditioning
Central Air
Family Room
No
Kitchens
1
Total Kitchens
1
Fireplace Features
No
Exterior
Parking Spaces
1
Total Parking Spaces
1.00
Garage Spaces
1
Balcony
Open
Parking Spaces
1
Total Parking Spaces
1.00
Garage Spaces
1
Balcony
Open
Building Description
Style
1 Storey/Apt
Home Type
Condo
Subtype
Condo Apt
Property Orientation
North West
Exterior Finish
Brick
Possession Date
No Data
Locker
Owned
Style
1 Storey/Apt
Home Type
Condo
Subtype
Condo Apt
Property Orientation
North West
Exterior Finish
Brick
Possession Date
No Data
Locker
Owned
Community
Community
Clarke
Community
Clarke
Taxes & Fees
Taxes
$1,808.15 /yr
Tax Year
2026
Occupancy
Owner
Maintenance Fee
$384/mo
Common Elements
Included
Parking
Included
Water
Included
Building Insurance
Included
Taxes
$1,808.15 /yr
Tax Year
2026
Occupancy
Owner
Maintenance Fee
$384/mo
Common Elements
Included
Parking
Included
Water
Included
Building Insurance
Included
Other
Pets
Yes-with Restrictions
Pets
Yes-with Restrictions
Room Types
Dining Room
Combined w/Living, W/O To Balcony
Dimensions 35.53 x 35.86 feet
1274.11 sqft
Kitchen
Granite Counters, Stainless Steel Appl
Dimensions 24.97 x 25.72 feet
642.23 sqft
Living Room
Breakfast Bar, Combined w/Dining
Dimensions 35.53 x 35.86 feet
1274.11 sqft
Primary Bedroom
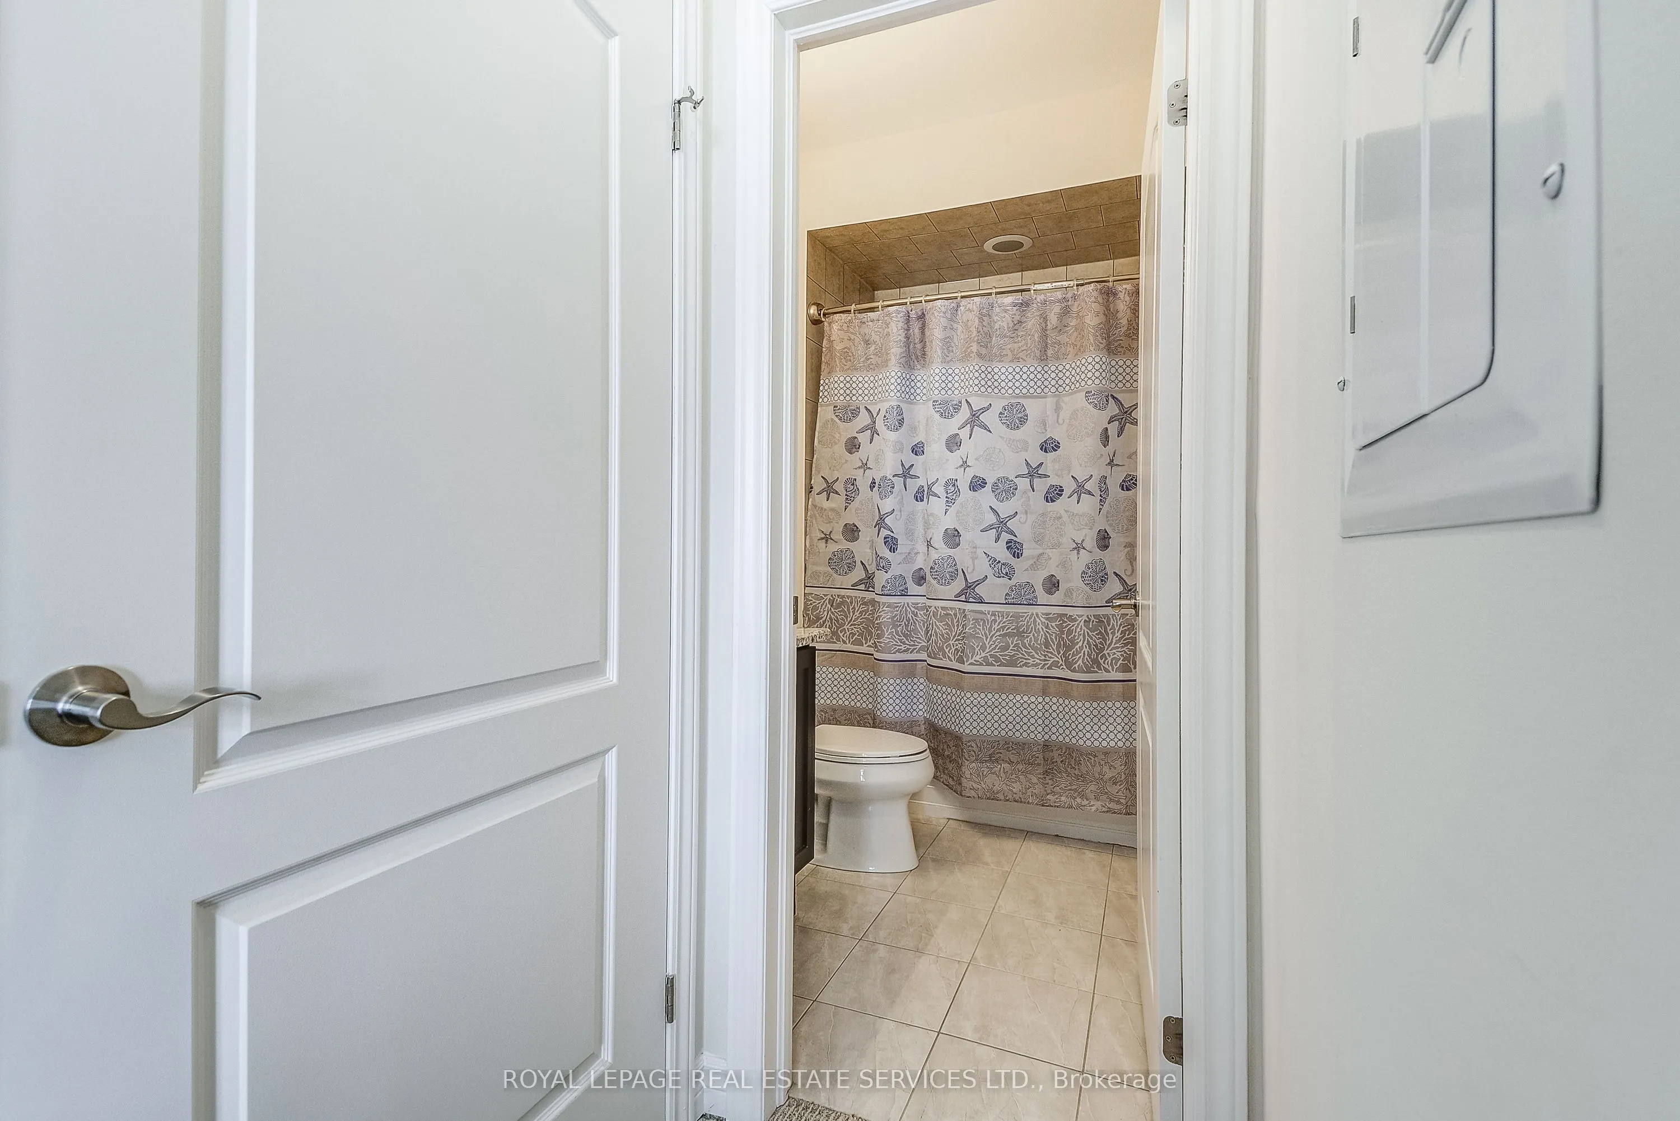
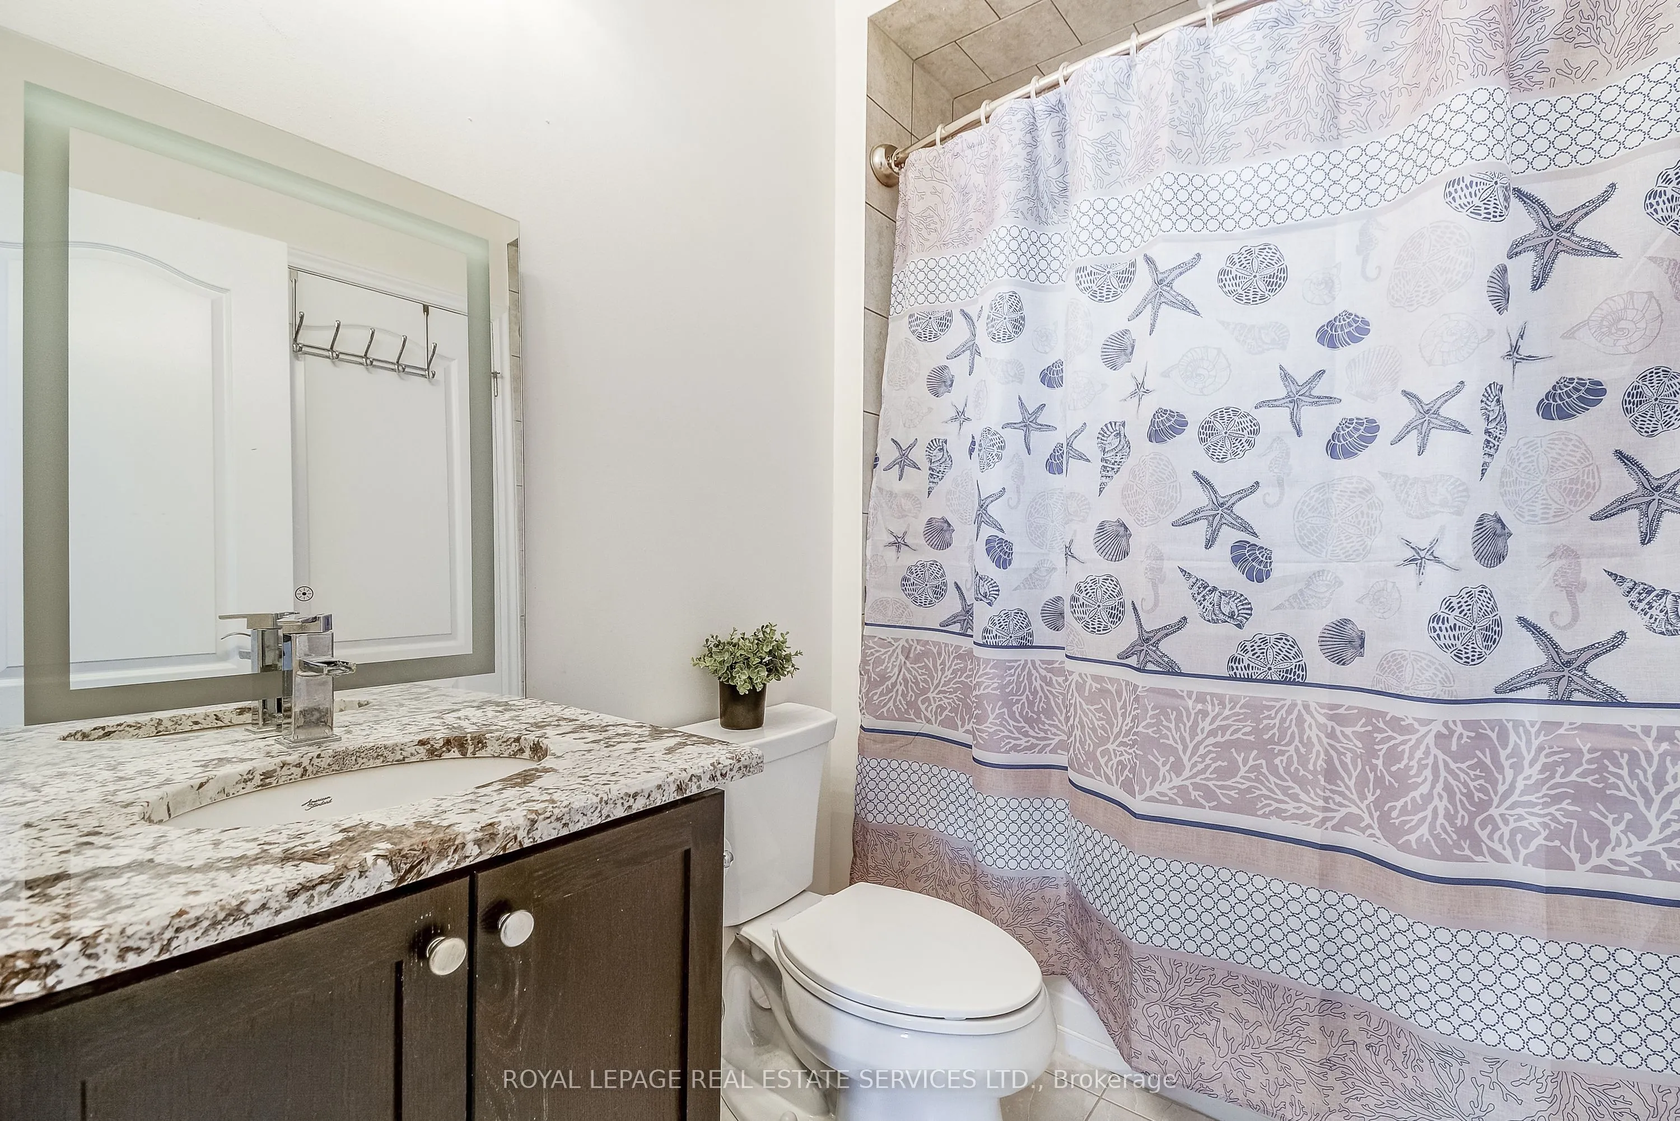
4 Pc Ensuite
Dimensions 57.09 x 34.78 feet
1985.59 sqft
Similar Properties(No results)
Mortgage Calculator
Calculate your estimated monthly mortgage payment
Price
$395,000
$
%
%
Total cost of mortgage
$0
Monthly payment
By clicking Save, we will calculate your estimated mortgage for all properties using the saved values (down payment percentage, interest rate, and amortization).
The accuracy and applicability of this calculator are not guaranteed.