Sign In or Create a Free Account to see full details of this property
Key Facts
Key facts for 54 Koda Street #314
Property Type
Condo, Apartment
Parking
1 garage, 1 parking
MLS #
S13604976
Size
800-899 sqft
Basement
None
Listed on
2026-07-24
Lot size
-
Tax
$3,712.28 /yr
Days on Market
94
Approximate Age
6-10
Maintenance Fee
$467.50/mo
Parking, Water, Buil...
Description
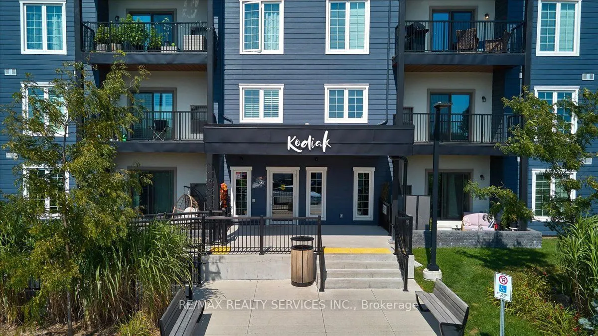
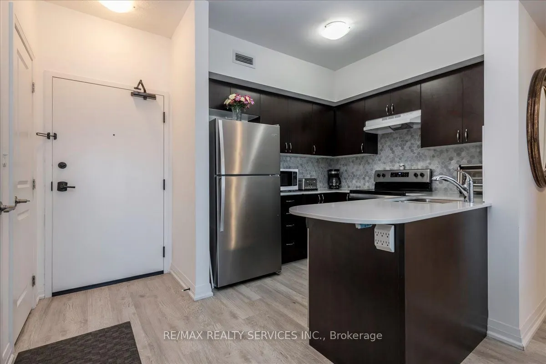
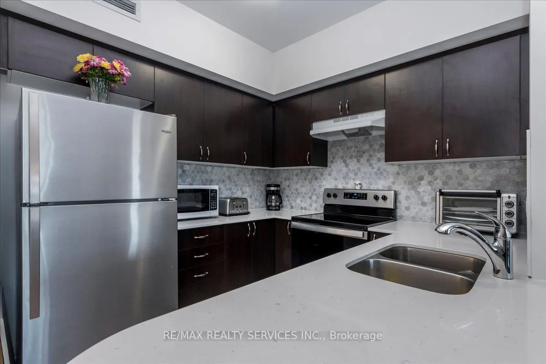
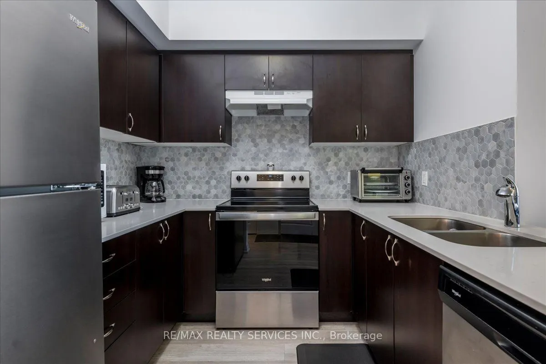
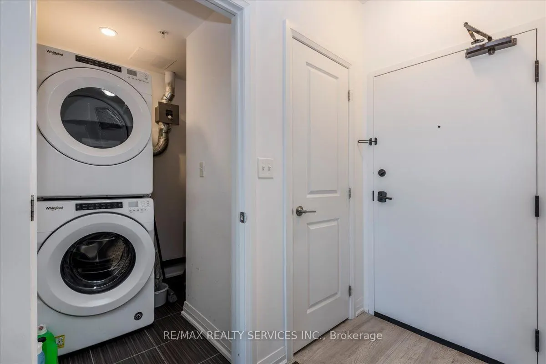
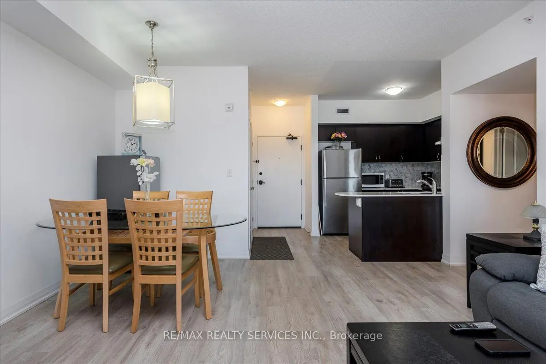
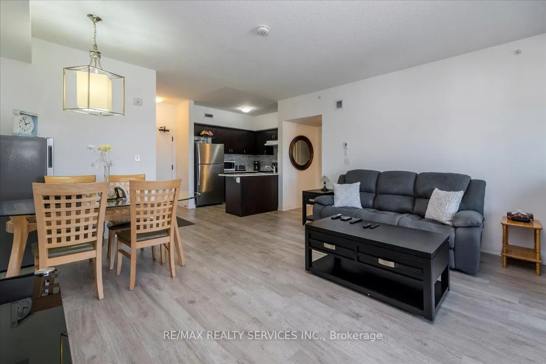
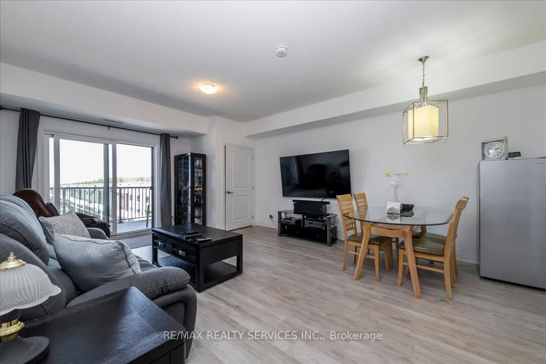
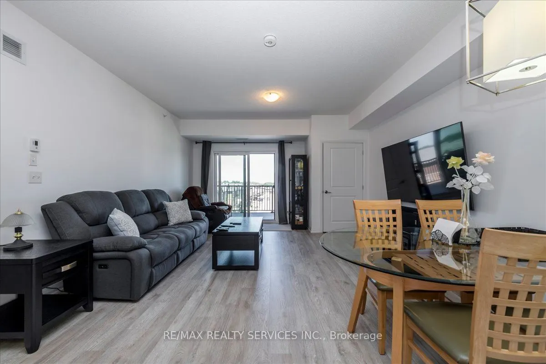
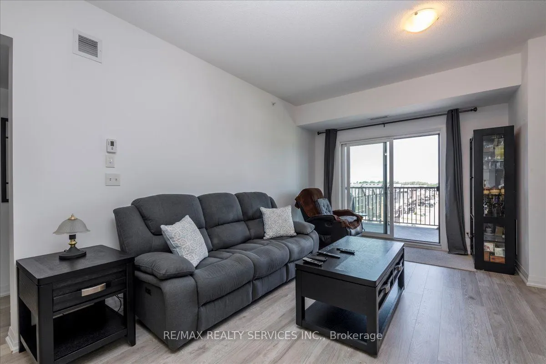
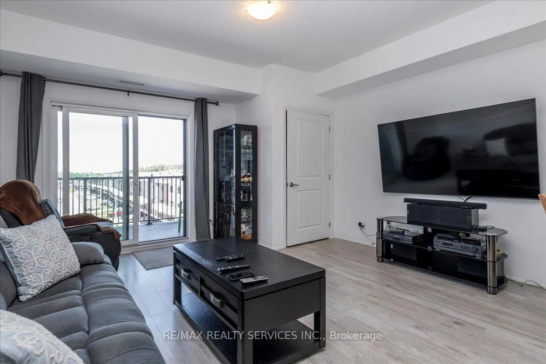
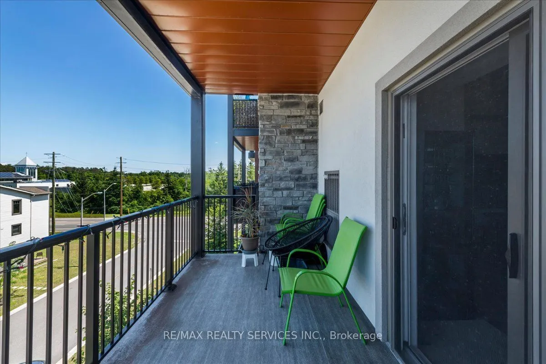
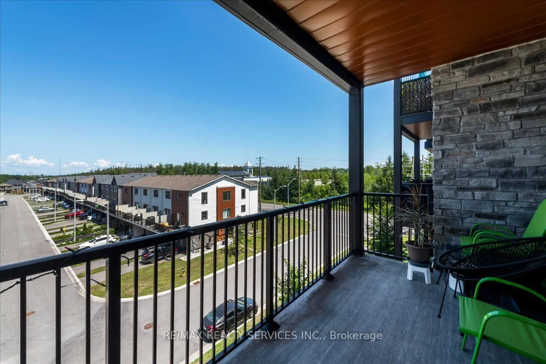
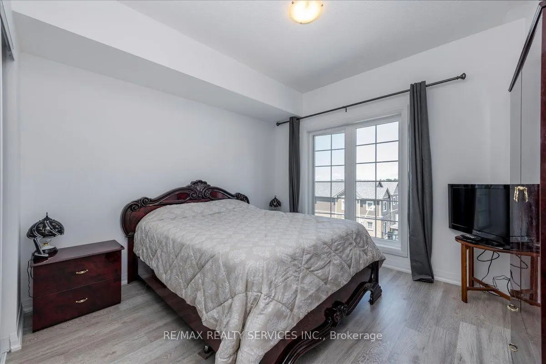
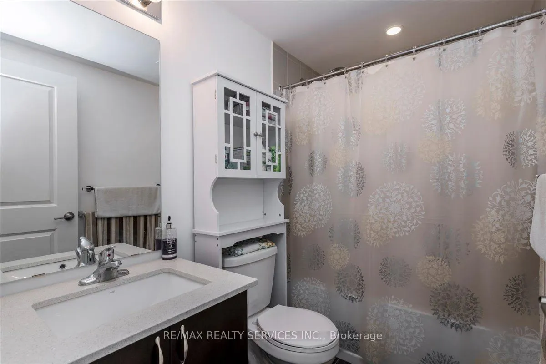
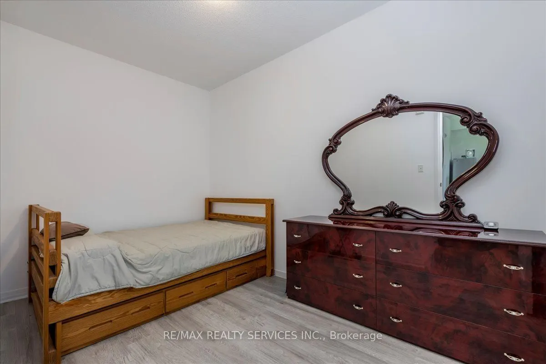
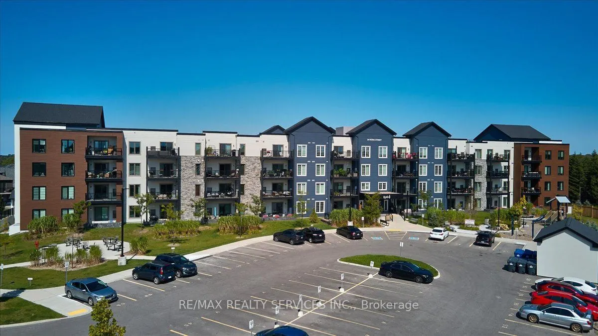
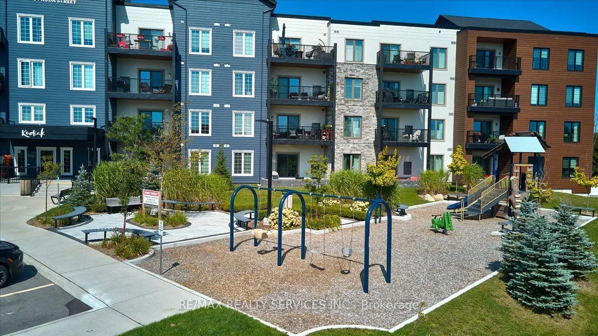
Rarely available premium 1-Bed + Den model boasting an impressive 869 sq ft of open-concept luxury! This exceptionally spacious turn-key condo at Bear Creek Ridge features 9ft smooth ceilings, laminate flooring, and an abundance of natural light. The chef-inspired kitchen comes complete with upgrade...d stainless steel appliances, quartz countertops, tile backsplash, and a breakfast bar perfect for entertaining. The massive living/dining room flows seamlessly to a floor-to-ceiling glass walk-out leading to an oversized 15' 7'8" private covered balcony where BBQs are permitted! Enjoy a true separate den, ideal for a home office, nursery, or guest space. The king-sized primary suite sits adjacent to a pristine 4-piece bath. Includes in-suite laundry with extra storage.1 underground parking space & exclusive secure locker included. Unbeatable southwest Barrie location minutes to Hwy 400, Barrie South GO Station, shopping, dining, eco-parks, trails, and the waterfront. Superb property for first-time buyers, downsizers, or investors seeking a turnkey asset in a high-demand commuter hub. Simply move in and enjoy!
Full Property Details
Interior
Bedrooms
1
Bedrooms Plus
1
Total Bedrooms
2
Washrooms
1
Square Footage
800-899 sqft
Basement
None
Heating Source
Gas
Heating Fuel
Forced Air
Air Conditioning
Central Air
Family Room
No
Kitchens
1
Total Kitchens
1
Fireplace Features
No
Bedrooms
1
Bedrooms Plus
1
Total Bedrooms
2
Washrooms
1
Square Footage
800-899 sqft
Basement
None
Heating Source
Gas
Heating Fuel
Forced Air
Air Conditioning
Central Air
Family Room
No
Kitchens
1
Total Kitchens
1
Fireplace Features
No
Exterior
Parking Spaces
1
Total Parking Spaces
1.00
Garage Spaces
1
Balcony
Terrace
Parking Spaces
1
Total Parking Spaces
1.00
Garage Spaces
1
Balcony
Terrace
Building Description
Style
Apartment
Home Type
Condo
Subtype
Condo Apt
Year Built
6-10
Property Orientation
South
Exterior Finish
Brick,Stone
Possession Date
No Data
Locker
Owned
Style
Apartment
Home Type
Condo
Subtype
Condo Apt
Year Built
6-10
Property Orientation
South
Exterior Finish
Brick,Stone
Possession Date
No Data
Locker
Owned
Community
Community
Holly
Community
Holly
Taxes & Fees
Taxes
$3,712.28 /yr
Tax Year
2026
Occupancy
Owner
Maintenance Fee
$467.50/mo
Parking
Included
Water
Included
Building Insurance
Included
Taxes
$3,712.28 /yr
Tax Year
2026
Occupancy
Owner
Maintenance Fee
$467.50/mo
Parking
Included
Water
Included
Building Insurance
Included
Other
Pets
Yes-with Restrictions
Pets
Yes-with Restrictions
Room Types
Den
Laminate
Dimensions 12.43 x 7.22 feet
89.74 sqft
Dining Room
Laminate, Combined w/Living, Open Concept
Dimensions 19.65 x 14.9 feet
292.78 sqft
Kitchen
Laminate, Stainless Steel Appl, Quartz Counter
Dimensions 8.99 x 8.27 feet
74.35 sqft
Living Room
Laminate, Combined w/Dining, W/O To Balcony
Dimensions 19.65 x 14.9 feet
292.78 sqft
Primary Bedroom
Laminate, Closet, Window
Dimensions 11.75 x 10.66 feet
125.26 sqft
Similar Properties(No results)
Mortgage Calculator
Calculate your estimated monthly mortgage payment
Price
$454,900
$
%
%
Total cost of mortgage
$0
Monthly payment
By clicking Save, we will calculate your estimated mortgage for all properties using the saved values (down payment percentage, interest rate, and amortization).
The accuracy and applicability of this calculator are not guaranteed.