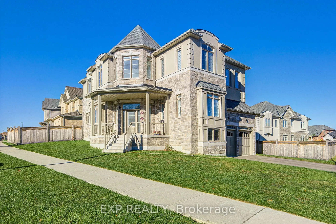
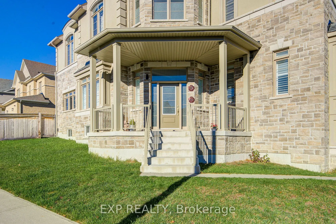
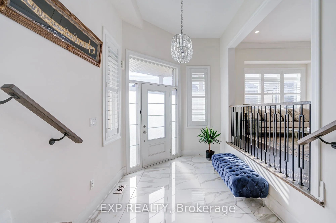
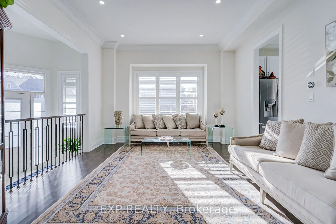
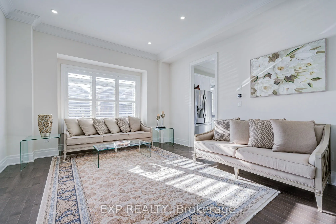
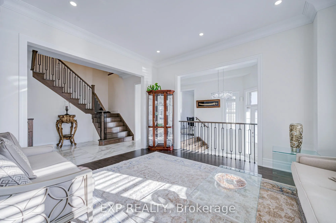
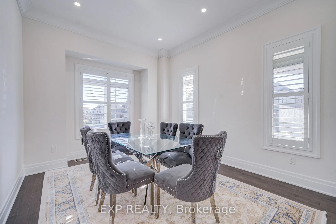
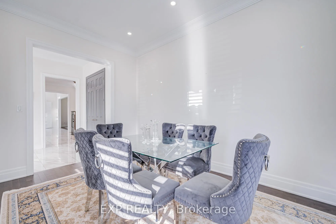
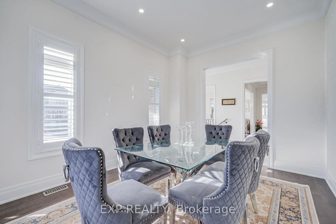
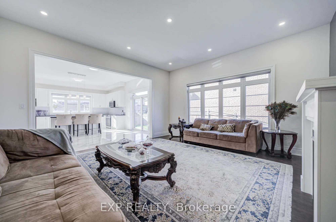
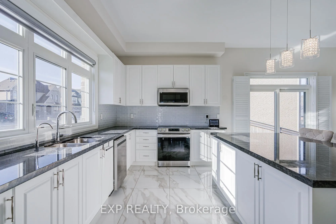
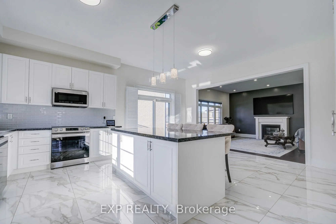
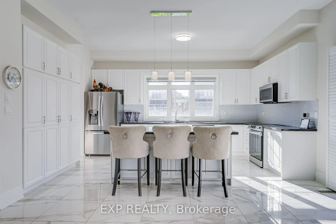
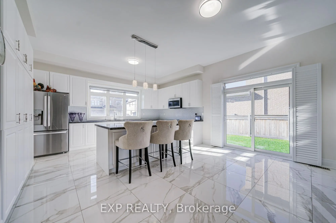
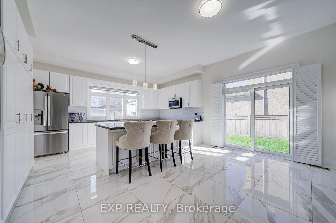
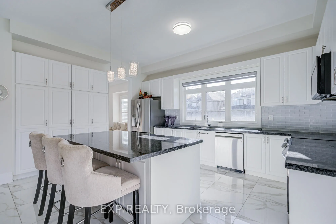
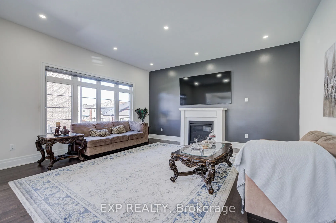
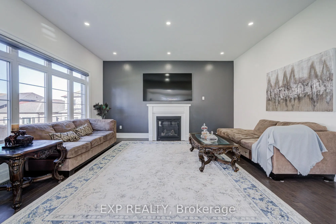
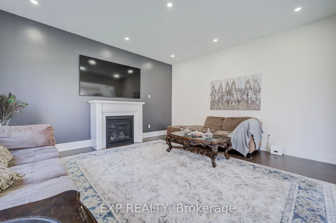
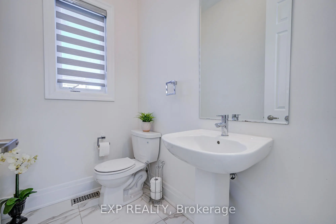
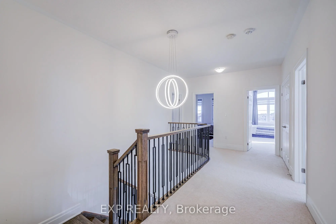
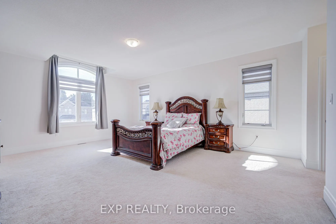
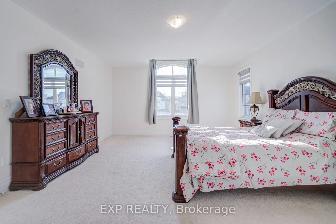
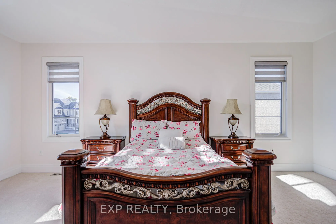
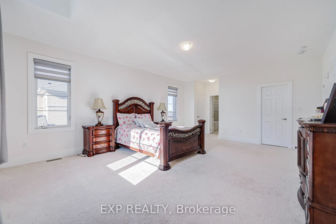
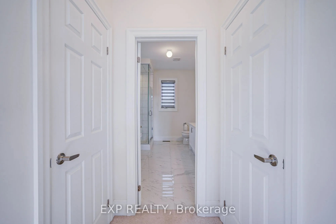
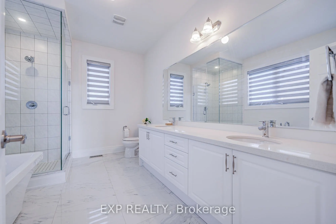
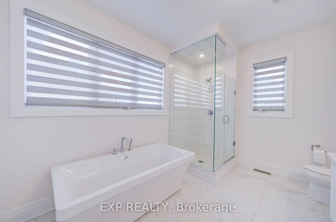
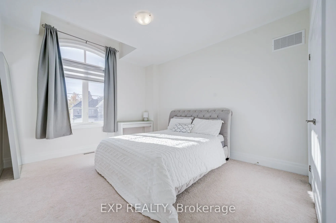
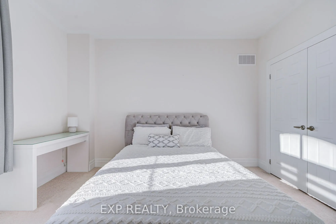
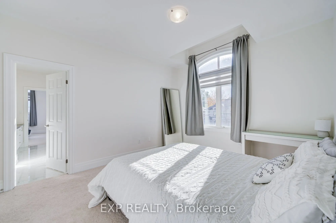
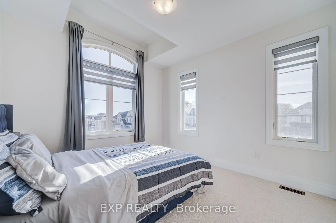
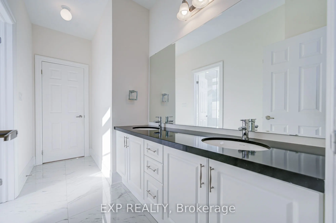
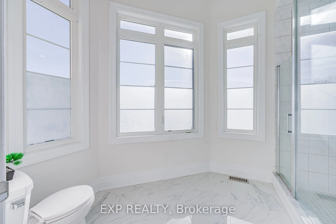
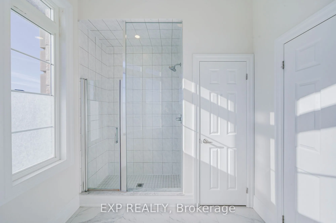
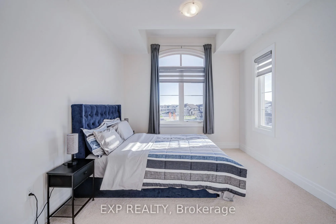
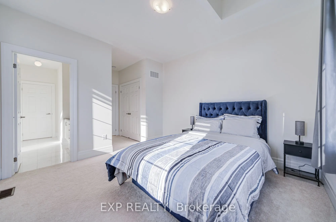
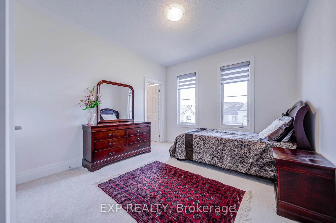
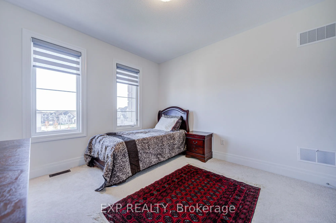
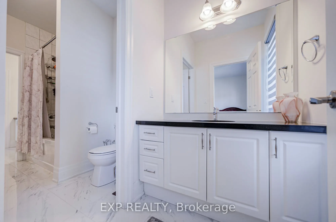
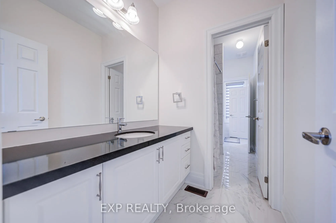
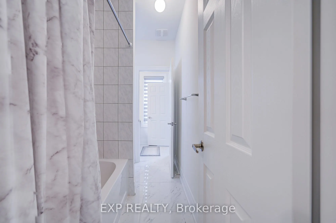
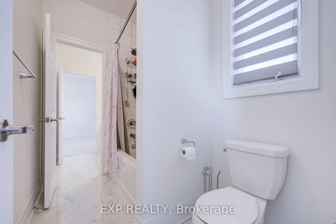
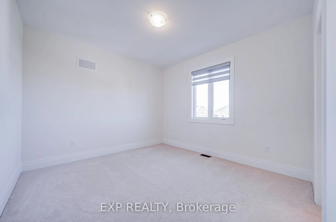
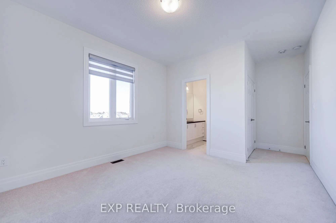
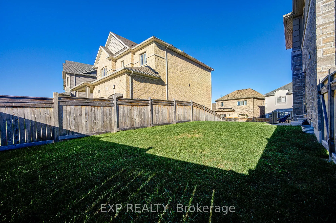
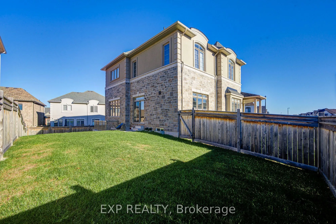
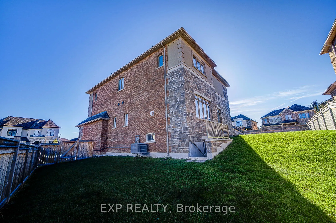
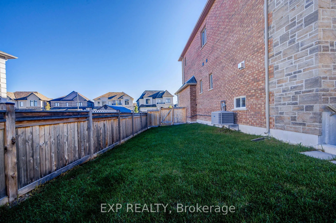
Discover Luxury Living In This Stunning Treasure Hill Detached Home On A Premium Corner Lot In Desirable Keswick *Featuring 5 Spacious Bedrooms, 5 Bathrooms & Elegant Finishes Throughout *Be Impressed By The Grand 12 Ft Foyer, 10 Ft Main Floor Ceilings & 9 Ft Ceilings On Both Upper & Lower Levels *E...njoy A Formal Dining Room, Bright Living Area & Inviting Family Room With Gas Fireplace *The Gourmet Kitchen Boasts Quartz Countertops, An Oversized Island, Stylish Backsplash & Stainless Steel Appliances *Pot Lights, Chandeliers & Upgraded Kitchen Backsplash Add Sophistication Throughout *Retreat To The Expansive Primary Suite With Spa-Inspired Ensuite & Generous Walk-In Closet *The Unfinished Walkout Basement Offers Endless Possibilities With Large Windows & Plumbing Rough-In *Conveniently Located Near Schools, Parks, Shopping, Walking Trails & Beautiful Lake Simcoe *A Perfect Blend Of Luxury, Space & Comfort!
Full Property Details
Interior
Bedrooms
5
Total Bedrooms
5
Washrooms
4
Square Footage
3500-5000 sqft
Basement
Unfinished,Walk-Up
Heating Source
Gas
Heating Fuel
Forced Air
Air Conditioning
Central Air
Family Room
Yes
Kitchens
1
Total Kitchens
1
Fireplace Features
Yes
Bedrooms
5
Total Bedrooms
5
Washrooms
4
Square Footage
3500-5000 sqft
Basement
Unfinished,Walk-Up
Heating Source
Gas
Heating Fuel
Forced Air
Air Conditioning
Central Air
Family Room
Yes
Kitchens
1
Total Kitchens
1
Fireplace Features
Yes
Exterior
Depth
90.63
Front
102.33
Driveway
Available
Lot Size
102 x 90.63 ft
Pool
None
Parking Spaces
2
Total Parking Spaces
4.00
Parking Description
Attached
Garage Spaces
2
Depth
90.63
Front
102.33
Driveway
Available
Lot Size
102 x 90.63 ft
Pool
None
Parking Spaces
2
Total Parking Spaces
4.00
Parking Description
Attached
Garage Spaces
2
Building Description
Style
2-Storey
Home Type
House
Subtype
Detached
Property Orientation
West
Exterior Finish
Stone,Stucco (Plaster)
Sewers
Sewers
Water Supply
Municipal
Possession Date
No Data
Style
2-Storey
Home Type
House
Subtype
Detached
Property Orientation
West
Exterior Finish
Stone,Stucco (Plaster)
Sewers
Sewers
Water Supply
Municipal
Possession Date
No Data
Community
Community
Keswick North
Community
Keswick North
Taxes & Fees
Taxes
$8,414 /yr
Tax Year
2025
Occupancy
Partial
Taxes
$8,414 /yr
Tax Year
2025
Occupancy
Partial
Room Types
Bedroom
Closet
Dimensions 15.32 x 12.07 feet
184.91 sqft
Bedroom 2
Closet
Dimensions 11.25 x 17.49 feet
196.76 sqft
Bedroom 3
Closet
Dimensions 10.99 x 19.16 feet
210.57 sqft
Bedroom 4
Closet
Dimensions 11.15 x 14.07 feet
156.88 sqft
Breakfast
Combined w/Family, W/O To Yard
Dimensions 7.58 x 15.49 feet
117.41 sqft
Dining Room
Window, Pot Lights
Dimensions 15.42 x 13.16 feet
202.93 sqft
Family Room
Window, Pot Lights, Fireplace
Dimensions 16.34 x 17.16 feet
280.39 sqft
Kitchen
Centre Island
Dimensions 12.5 x 16.4 feet
205 sqft
Living Room
Window, Pot Lights
Dimensions 10.99 x 15.49 feet
170.24 sqft
Primary Bedroom
Walk-In Closet(s), 5 Pc Ensuite
Dimensions 23.82 x 15.75 feet
375.16 sqft
Similar Properties(No results)
Mortgage Calculator
Calculate your estimated monthly mortgage payment
Price
$1,399,000
$
%
%
Total cost of mortgage
$0
Monthly payment
By clicking Save, we will calculate your estimated mortgage for all properties using the saved values (down payment percentage, interest rate, and amortization).
The accuracy and applicability of this calculator are not guaranteed.