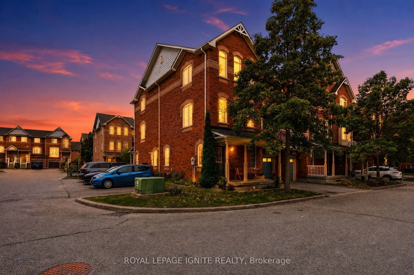
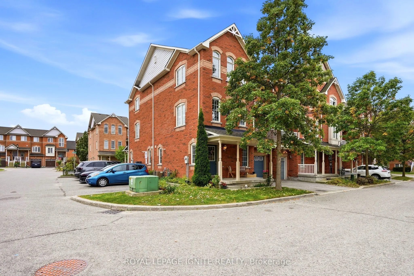
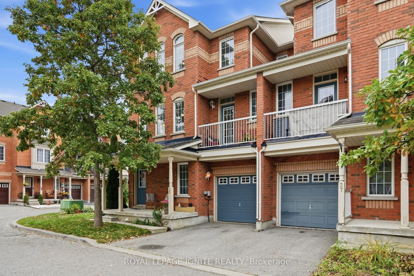
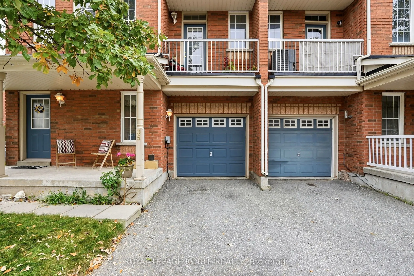
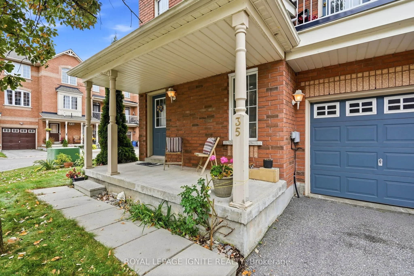
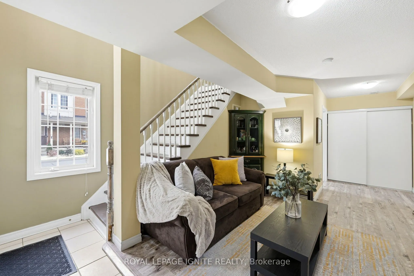
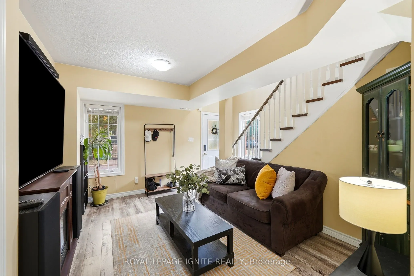
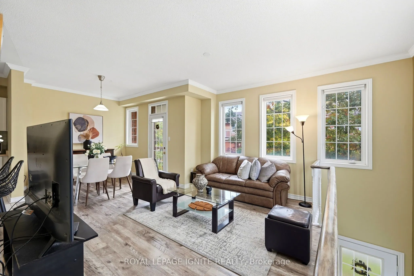
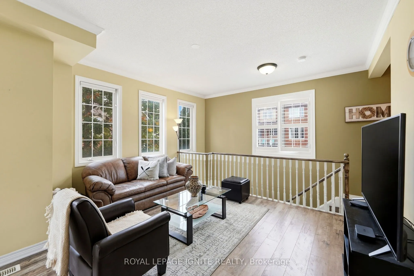
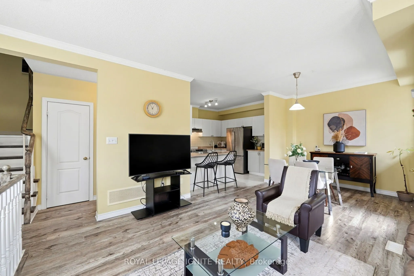
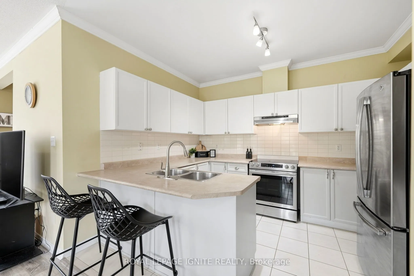
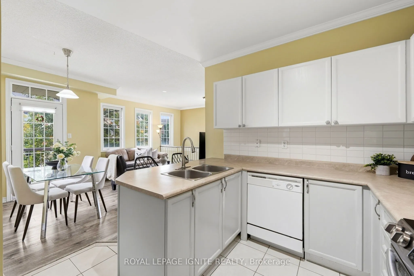
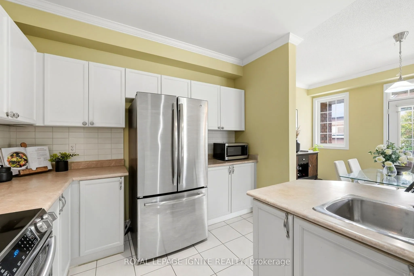
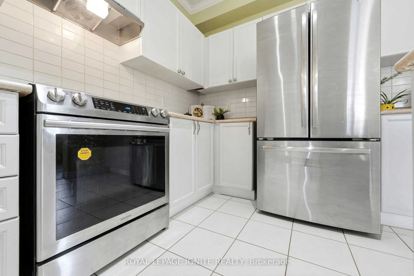
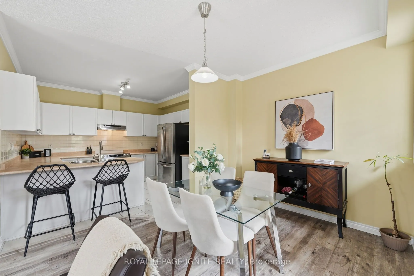
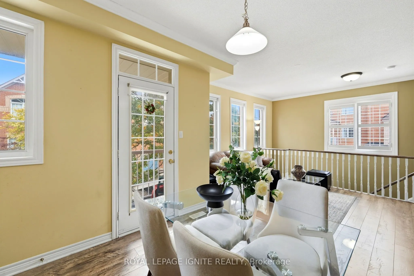
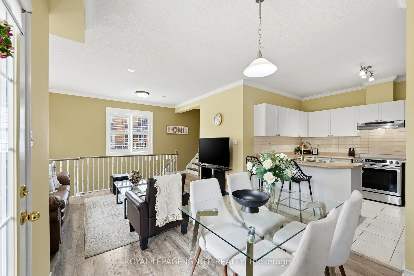
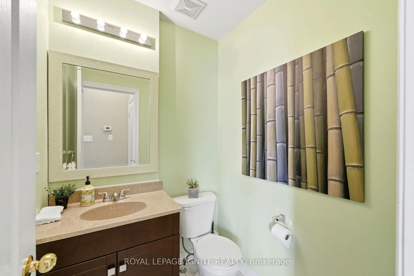
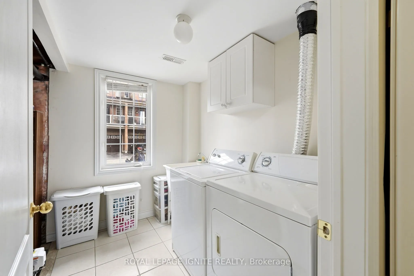
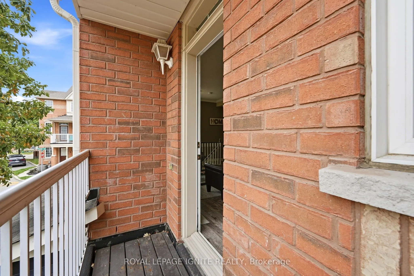
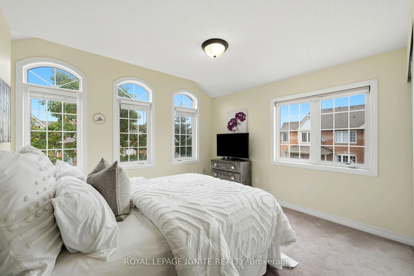
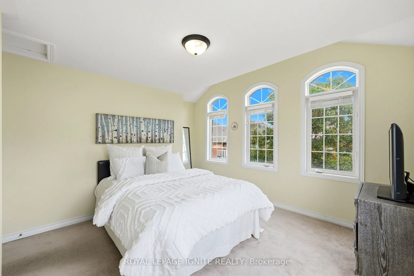
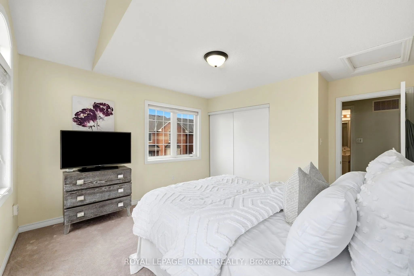
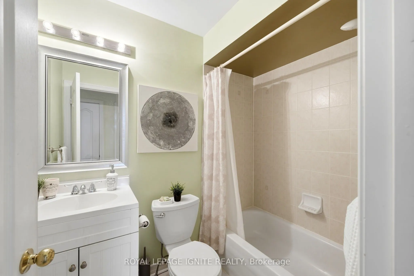
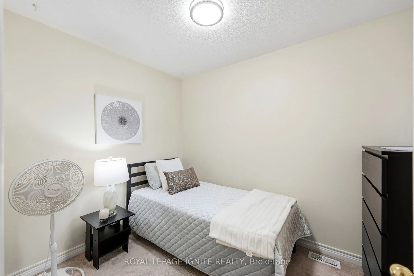
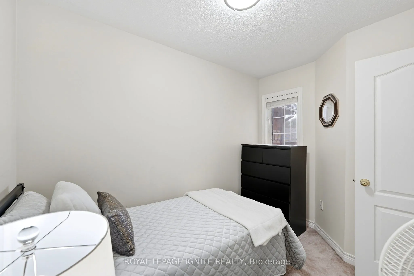
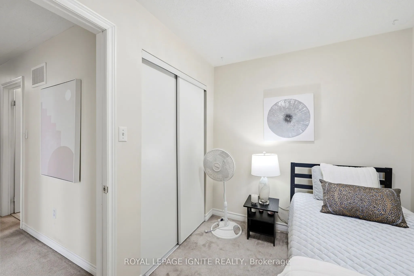
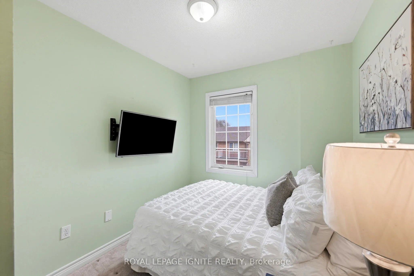
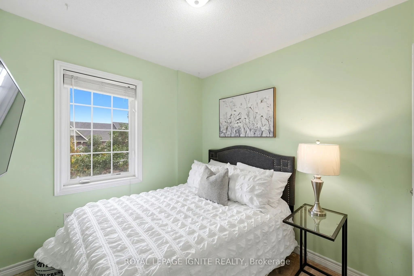
Welcome to this sun-filled 3-storey corner townhouse in prestigious South East Ajax, just off Shoal Point Rd! The corner-unit advantage brings an abundance of additional windows and natural light throughout, creating a bright and inviting home. The ground level features a cozy living space with dire...ct garage access and a convenient laundry room. Upstairs, the open-concept kitchen with bonus breakfast bar. Step outside to your private balcony off the dining room-perfect for morning coffee or summer evenings. A powder room and thoughtfully designed storage spaces complete the level. The third floor features 3 spacious bedrooms, each with large windows and generous closest, plus a full bathroom. Perfect for young families looking for space, comfort and a well-kept community. Minutes from the Ajax waterfront, trails, parks, shopping, restaurants, Ajax Casino, GO Station and Hwy 401. A move-in-ready corner unit in one of South Ajax's most desirable communities.
Full Property Details
Interior
Bedrooms
3
Total Bedrooms
3
Washrooms
2
Square Footage
1400-1599 sqft
Basement
None
Heating Source
Gas
Heating Fuel
Forced Air
Air Conditioning
Central Air
Family Room
Yes
Kitchens
1
Total Kitchens
1
Fireplace Features
No
Bedrooms
3
Total Bedrooms
3
Washrooms
2
Square Footage
1400-1599 sqft
Basement
None
Heating Source
Gas
Heating Fuel
Forced Air
Air Conditioning
Central Air
Family Room
Yes
Kitchens
1
Total Kitchens
1
Fireplace Features
No
Exterior
Driveway
Private
Parking Spaces
2
Total Parking Spaces
2.00
Parking Description
Private
Garage Spaces
1
Balcony
Open
Driveway
Private
Parking Spaces
2
Total Parking Spaces
2.00
Parking Description
Private
Garage Spaces
1
Balcony
Open
Building Description
Style
3-Storey
Home Type
Condo
Subtype
Condo Townhouse
Year Built
16-30
Property Orientation
North
Exterior Finish
Aluminum Siding,Brick
Possession Date
12/3/2026
Locker
None
Style
3-Storey
Home Type
Condo
Subtype
Condo Townhouse
Year Built
16-30
Property Orientation
North
Exterior Finish
Aluminum Siding,Brick
Possession Date
12/3/2026
Locker
None
Community
Community
South East
Community
South East
Taxes & Fees
Taxes
$4,205 /yr
Tax Year
2026
Occupancy
Owner
Maintenance Fee
$275.06/mo
Common Elements
Included
Parking
Included
Water
Included
Building Insurance
Included
Taxes
$4,205 /yr
Tax Year
2026
Occupancy
Owner
Maintenance Fee
$275.06/mo
Common Elements
Included
Parking
Included
Water
Included
Building Insurance
Included
Other
Pets
Yes-with Restrictions
Pets
Yes-with Restrictions
Room Types
Bedroom 2
North View, Large Closet, Broadloom
Dimensions 8.07 x 8.07 feet
65.12 sqft
Bedroom 3
North View, Large Closet, Broadloom
Dimensions 10.17 x 7.38 feet
75.05 sqft
Dining Room
W/O To Balcony, Combined w/Kitchen, Laminate
Dimensions 20.14 x 13.68 feet
275.52 sqft
Family Room
Open Concept, Large Window, Laminate
Dimensions 20.14 x 13.68 feet
275.52 sqft
Kitchen
Stainless Steel Appl, Breakfast Bar, Porcelain Floor
Dimensions 12.01 x 9.12 feet
109.53 sqft
Living Room
W/O To Garage, W/O To Porch, Laminate
Dimensions 20.9 x 10.53 feet
220.08 sqft
Primary Bedroom
Large Window, NE View, Broadloom
Dimensions 11.94 x 11.58 feet
138.27 sqft
Similar Properties(No results)
Mortgage Calculator
Calculate your estimated monthly mortgage payment
Price
$569,999
$
%
%
Total cost of mortgage
$0
Monthly payment
By clicking Save, we will calculate your estimated mortgage for all properties using the saved values (down payment percentage, interest rate, and amortization).
The accuracy and applicability of this calculator are not guaranteed.